71 % of sellers are more likely to hire someone offering virtual tours or interactive floor plans
Survey of more than 6,000 home sellers in the United States.
Zillow · Consumer Housing Trends Report for Agents 2025, p. 5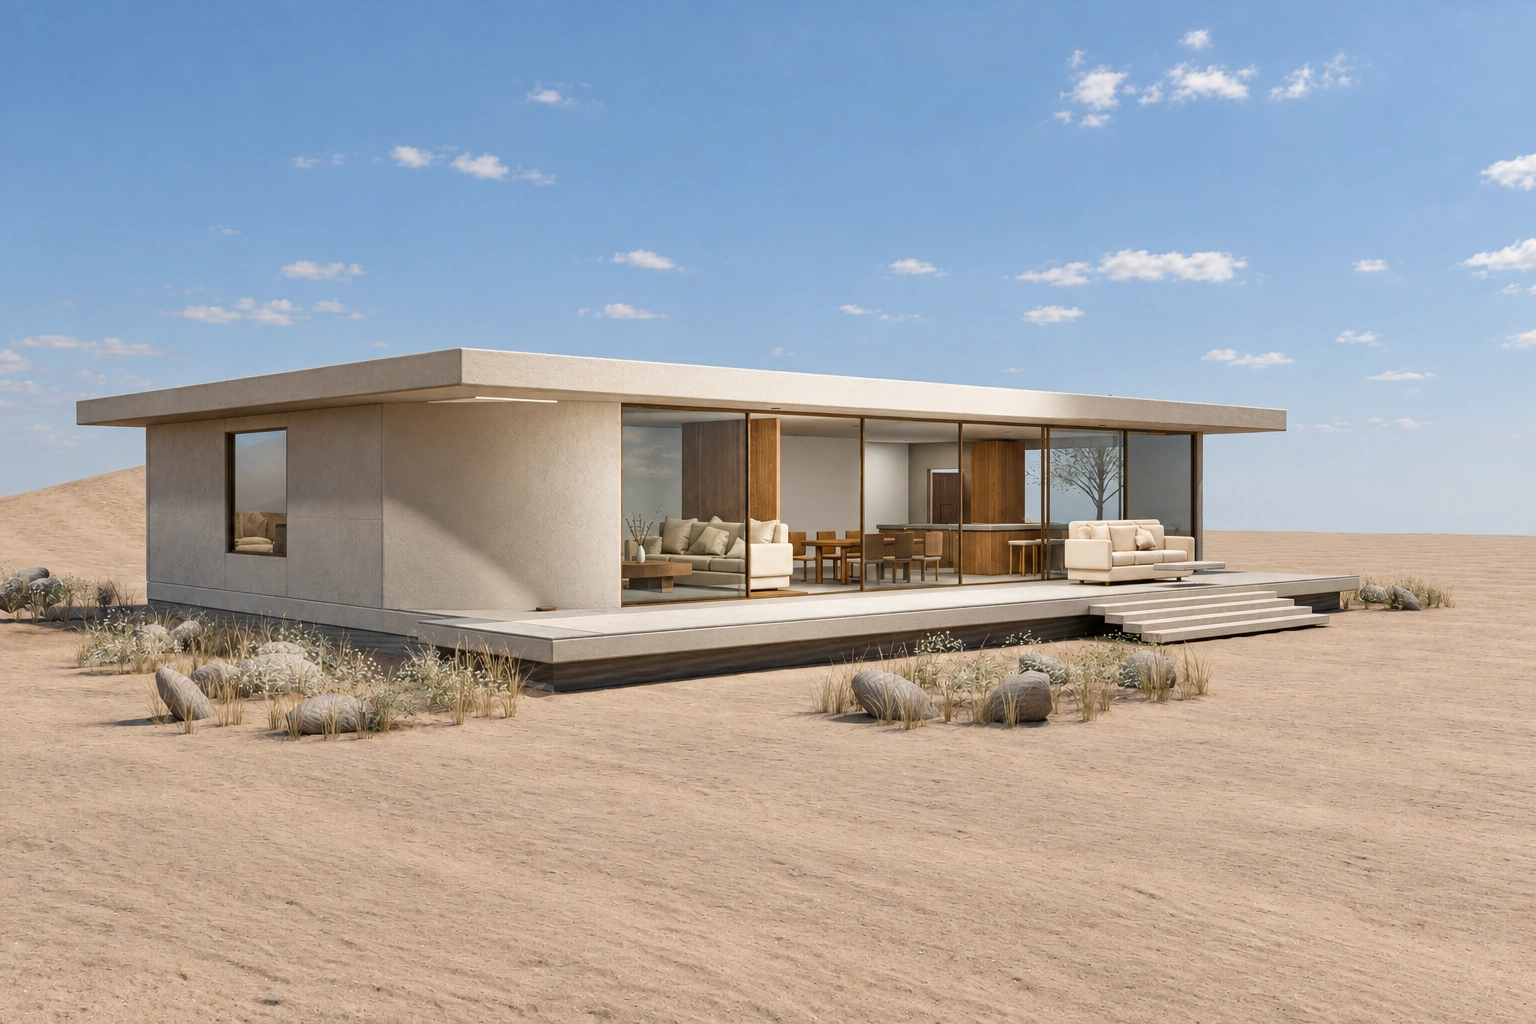
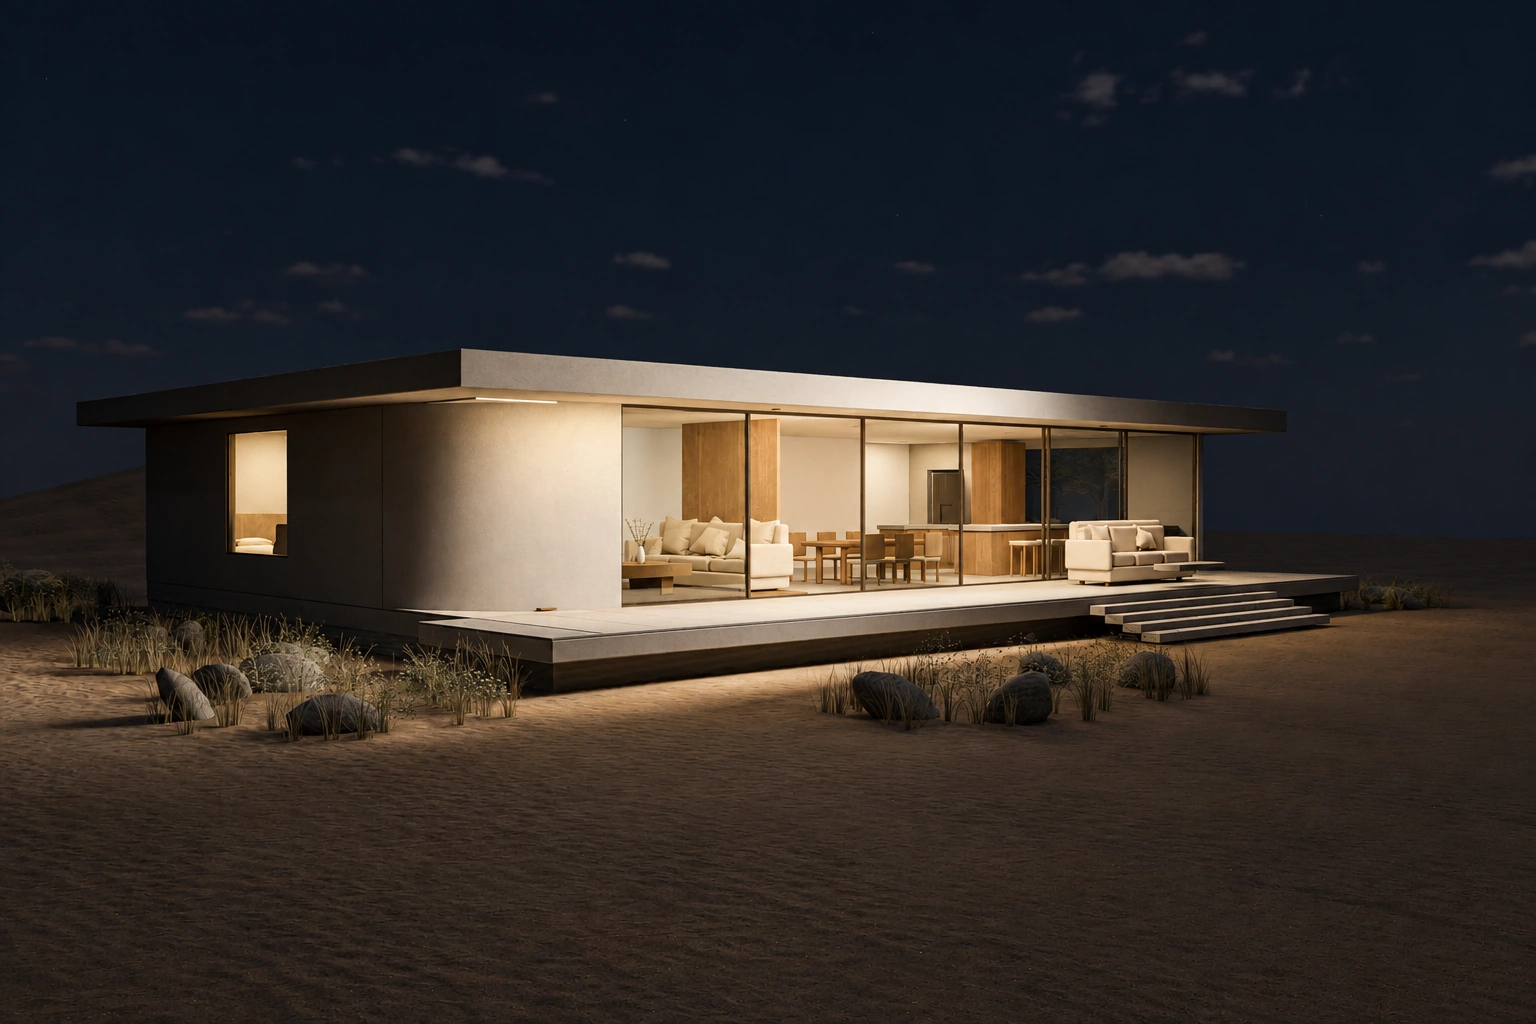
The development, before it exists
Scroll
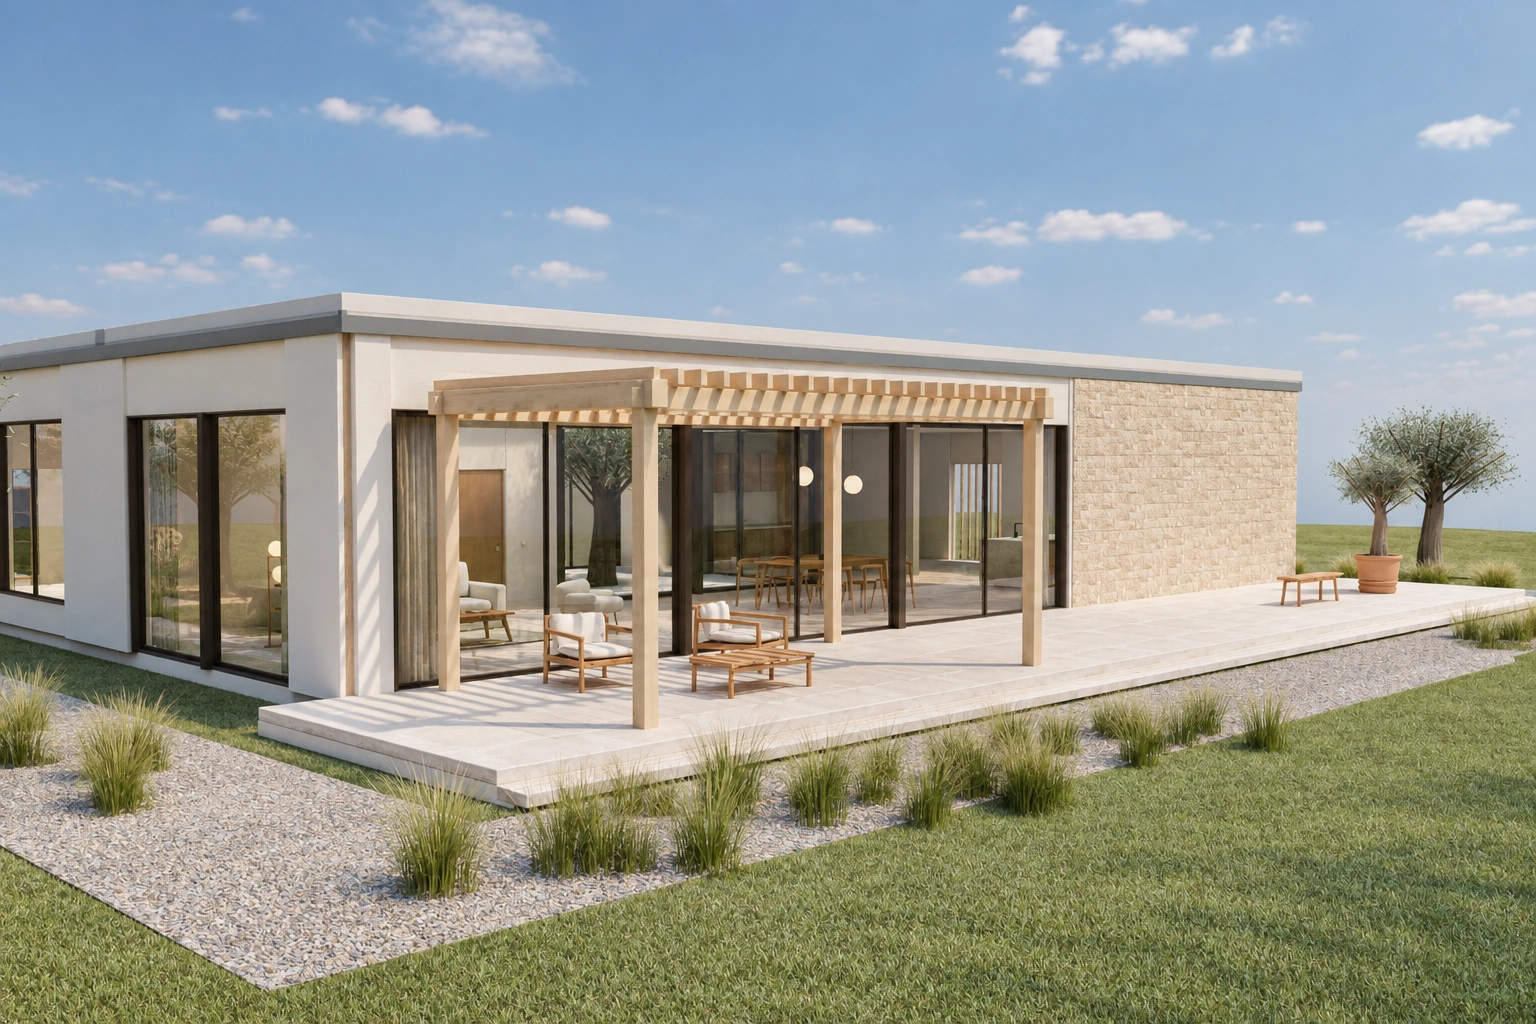
Casa Duna · by day and by night
Interactive 3D real estate presentations
We turn your development plans into an interactive 3D experience. Your buyers can explore the building, tour each home and discover its views and surroundings on their phone or computer.
Palm Suites · Alicante · demonstration project
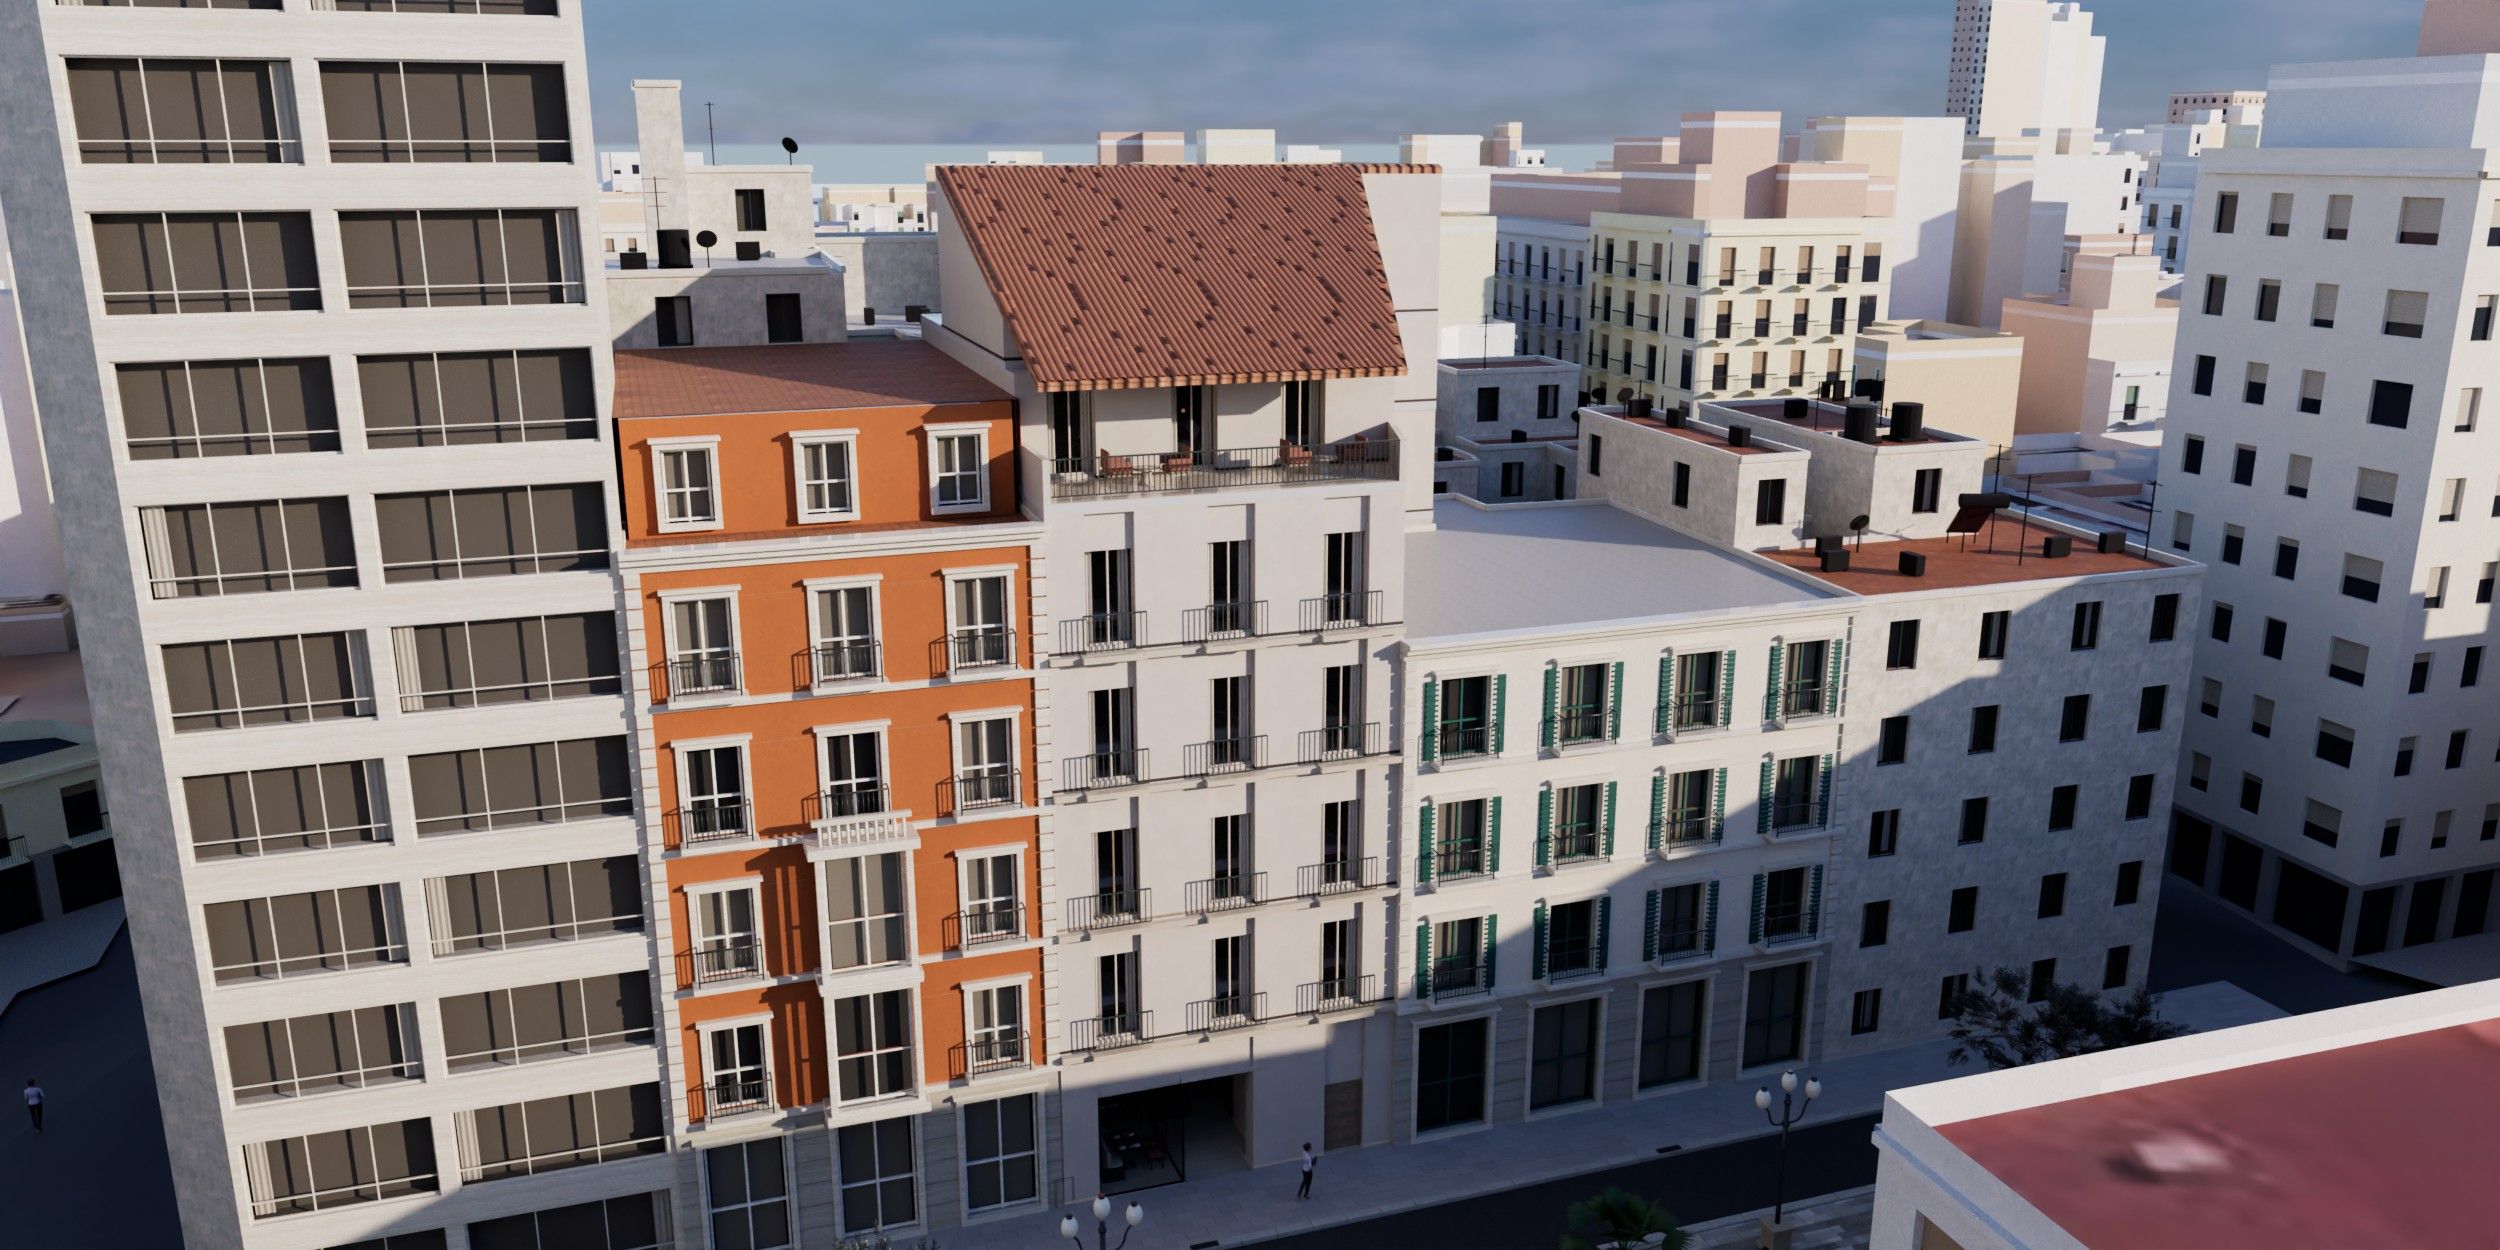
Turn the building · choose a room · step inside in 360° See the full demo
Survey of more than 6,000 home sellers in the United States.
Zillow · Consumer Housing Trends Report for Agents 2025, p. 5Survey of more than 4,900 home buyers in the United States.
Zillow · Consumer Housing Trends Report 2022Survey of 1,000 people who bought or rented a home in Spain.
GetApp España, 2022Peer-reviewed study of real transactions.
Xiong, Cheung, Levy y Allen · Housing Studies, 2022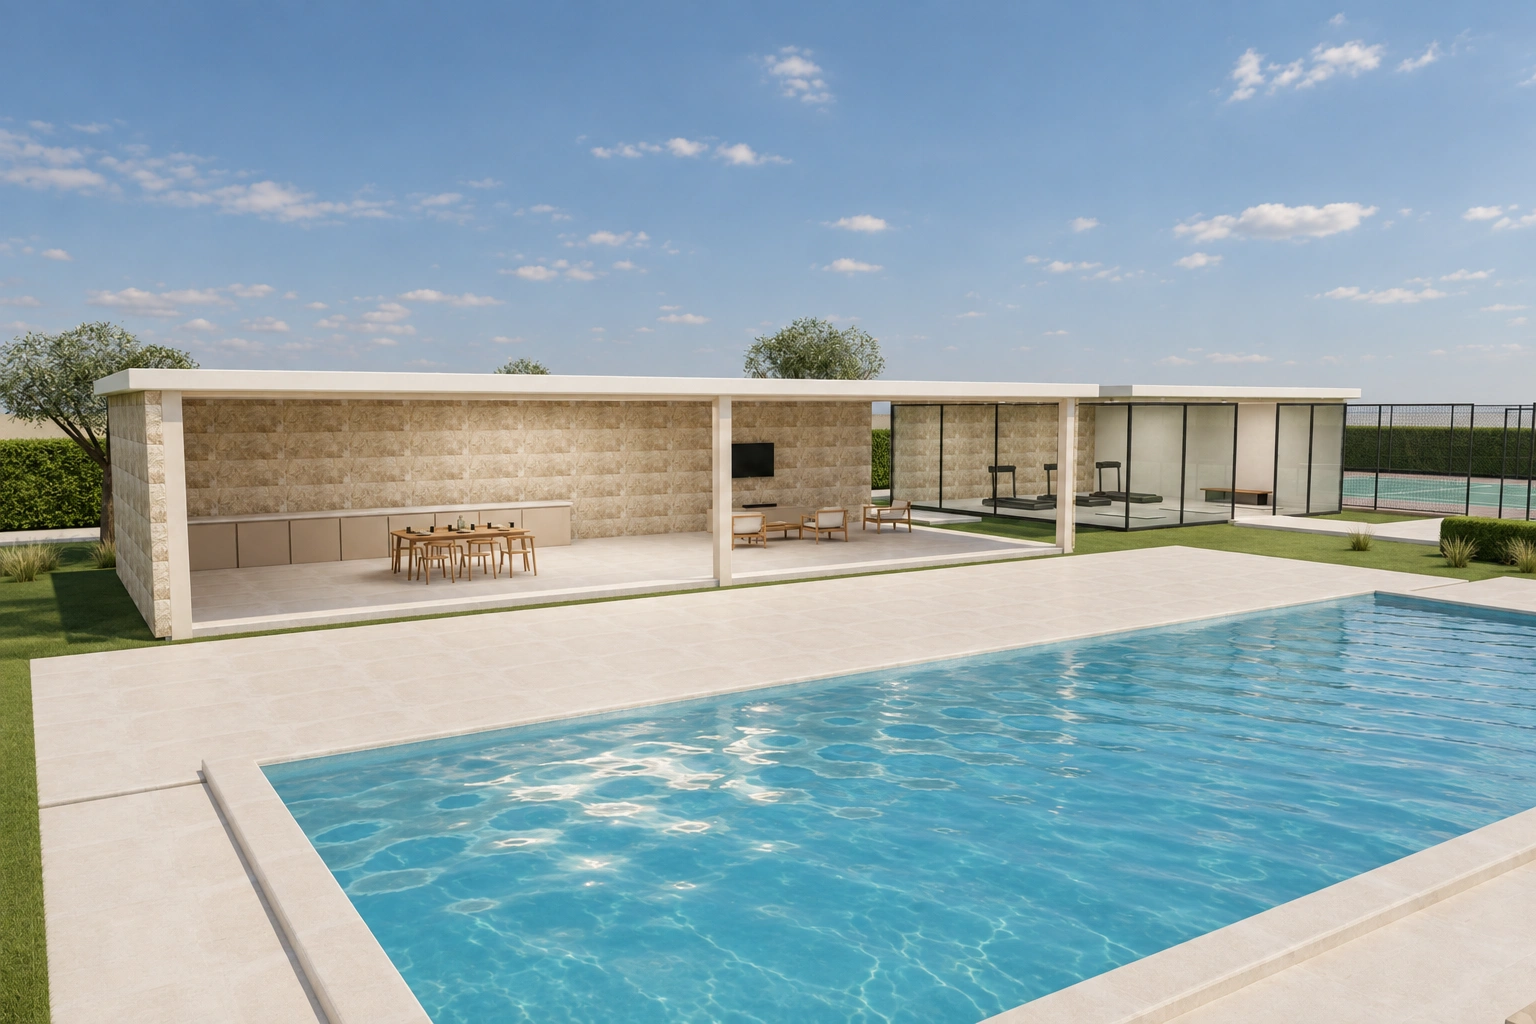
Let buyers walk through it before it exists
Villa Umbral · studio example
The concept
Present your development in one place: the building, every home, its plans and 360° tours, set within its real surroundings. A tool for your sales team to explain the project and for buyers to explore it at their own pace.
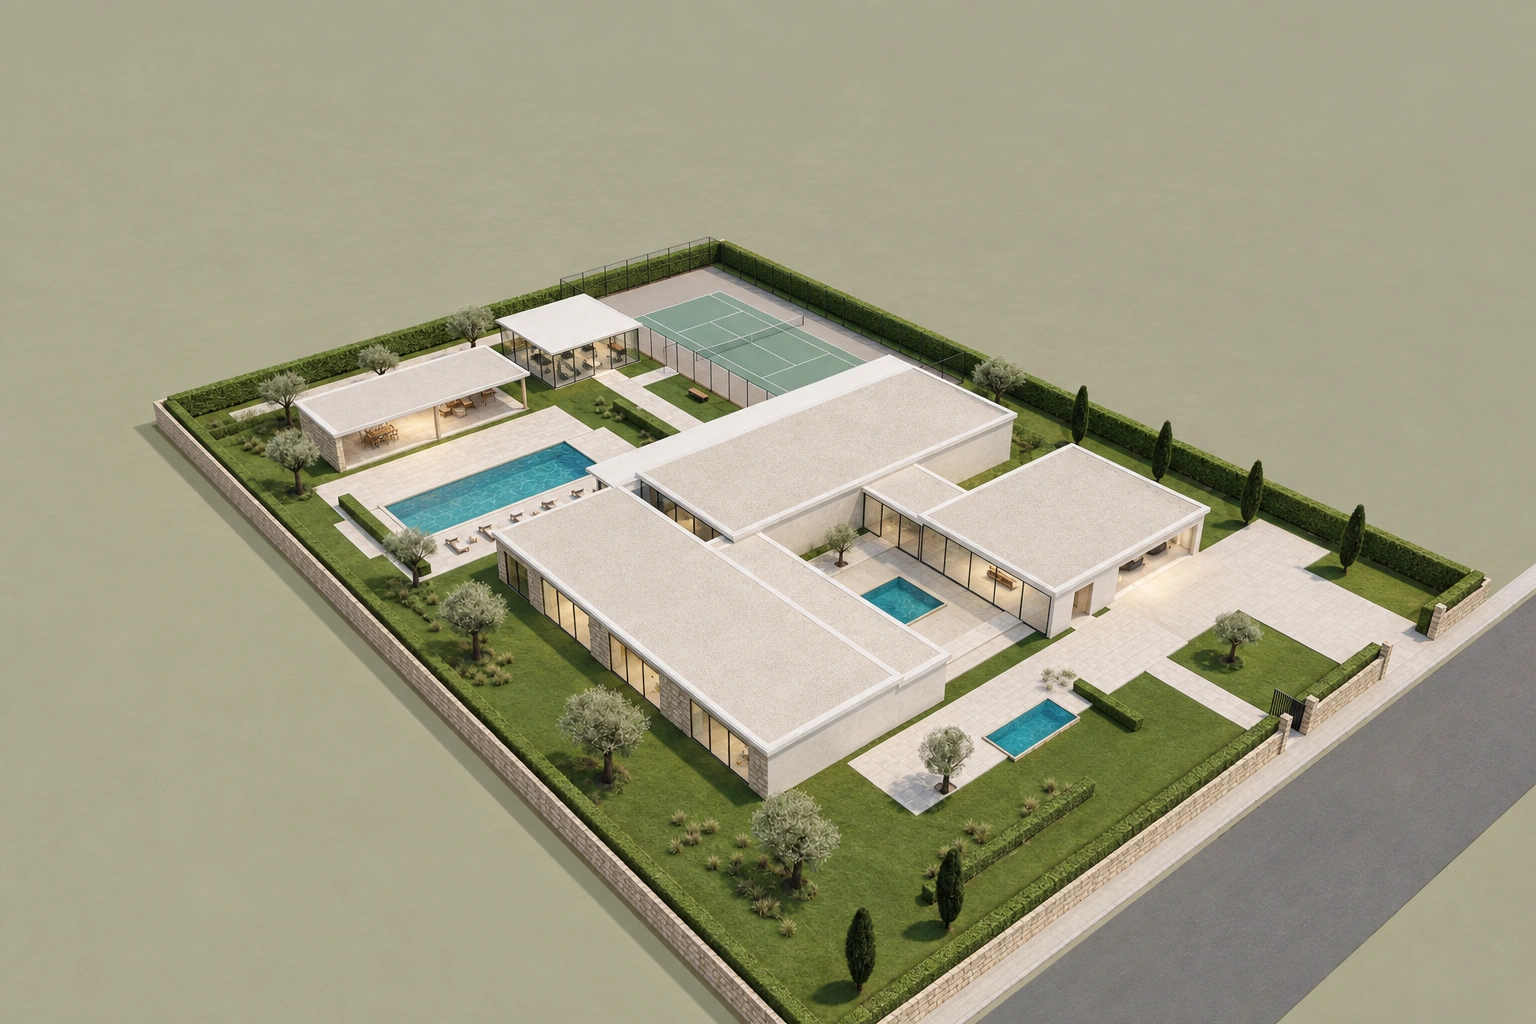
Everything starts with a complete 3D model, built to the project’s dimensions and layout and integrated into its real surroundings.
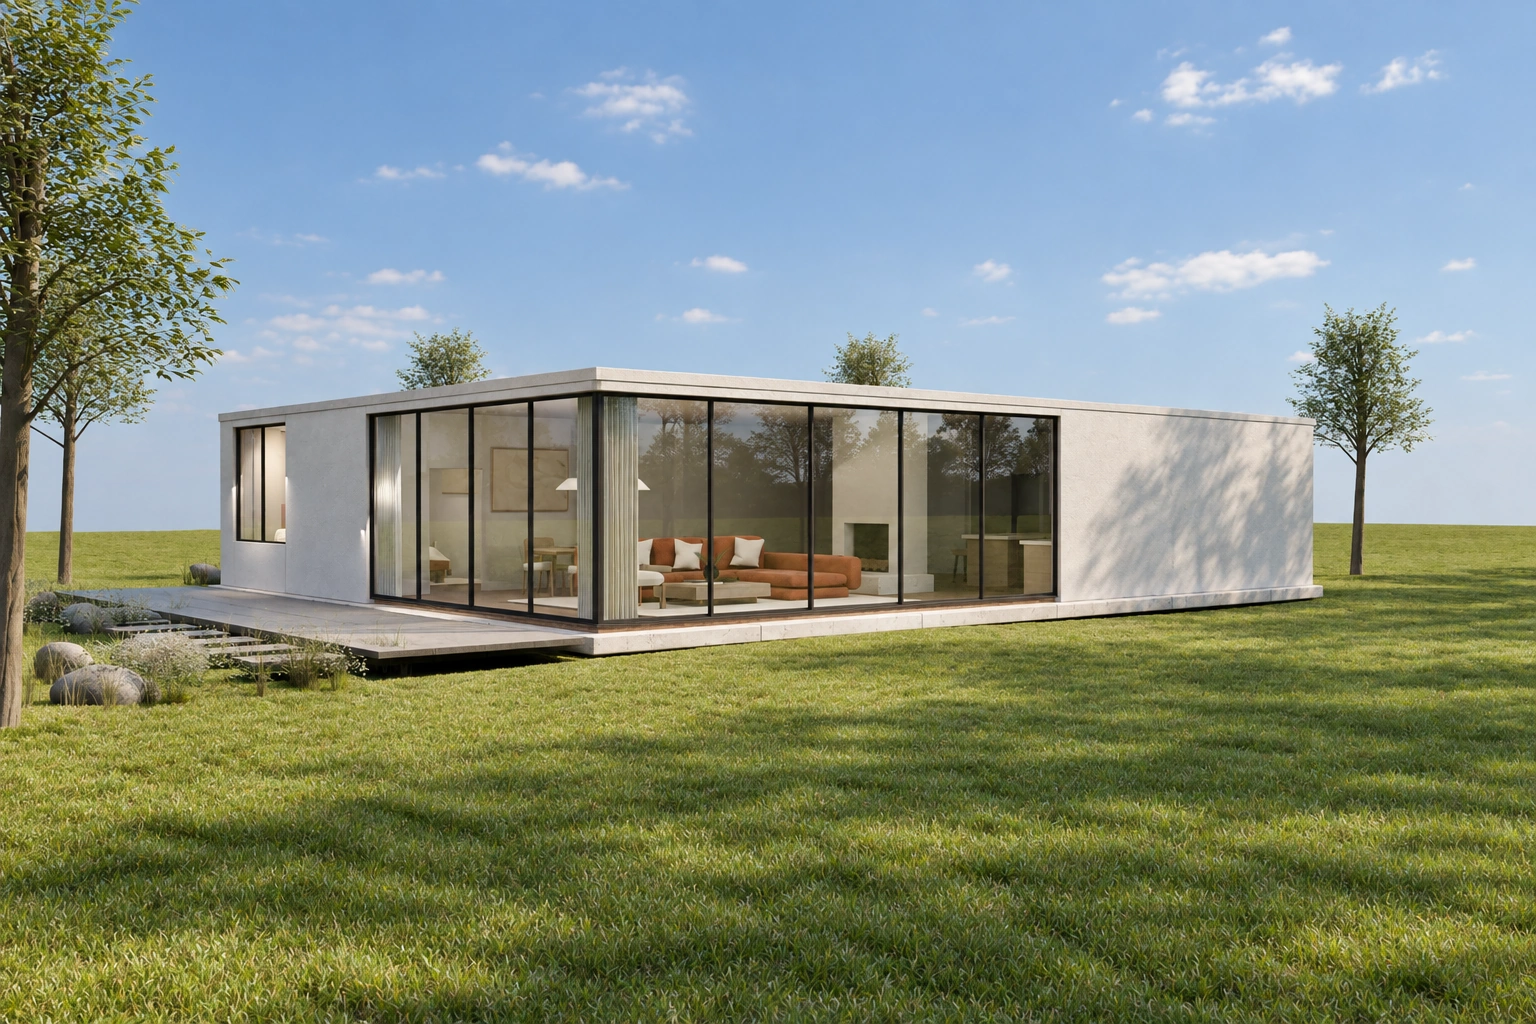
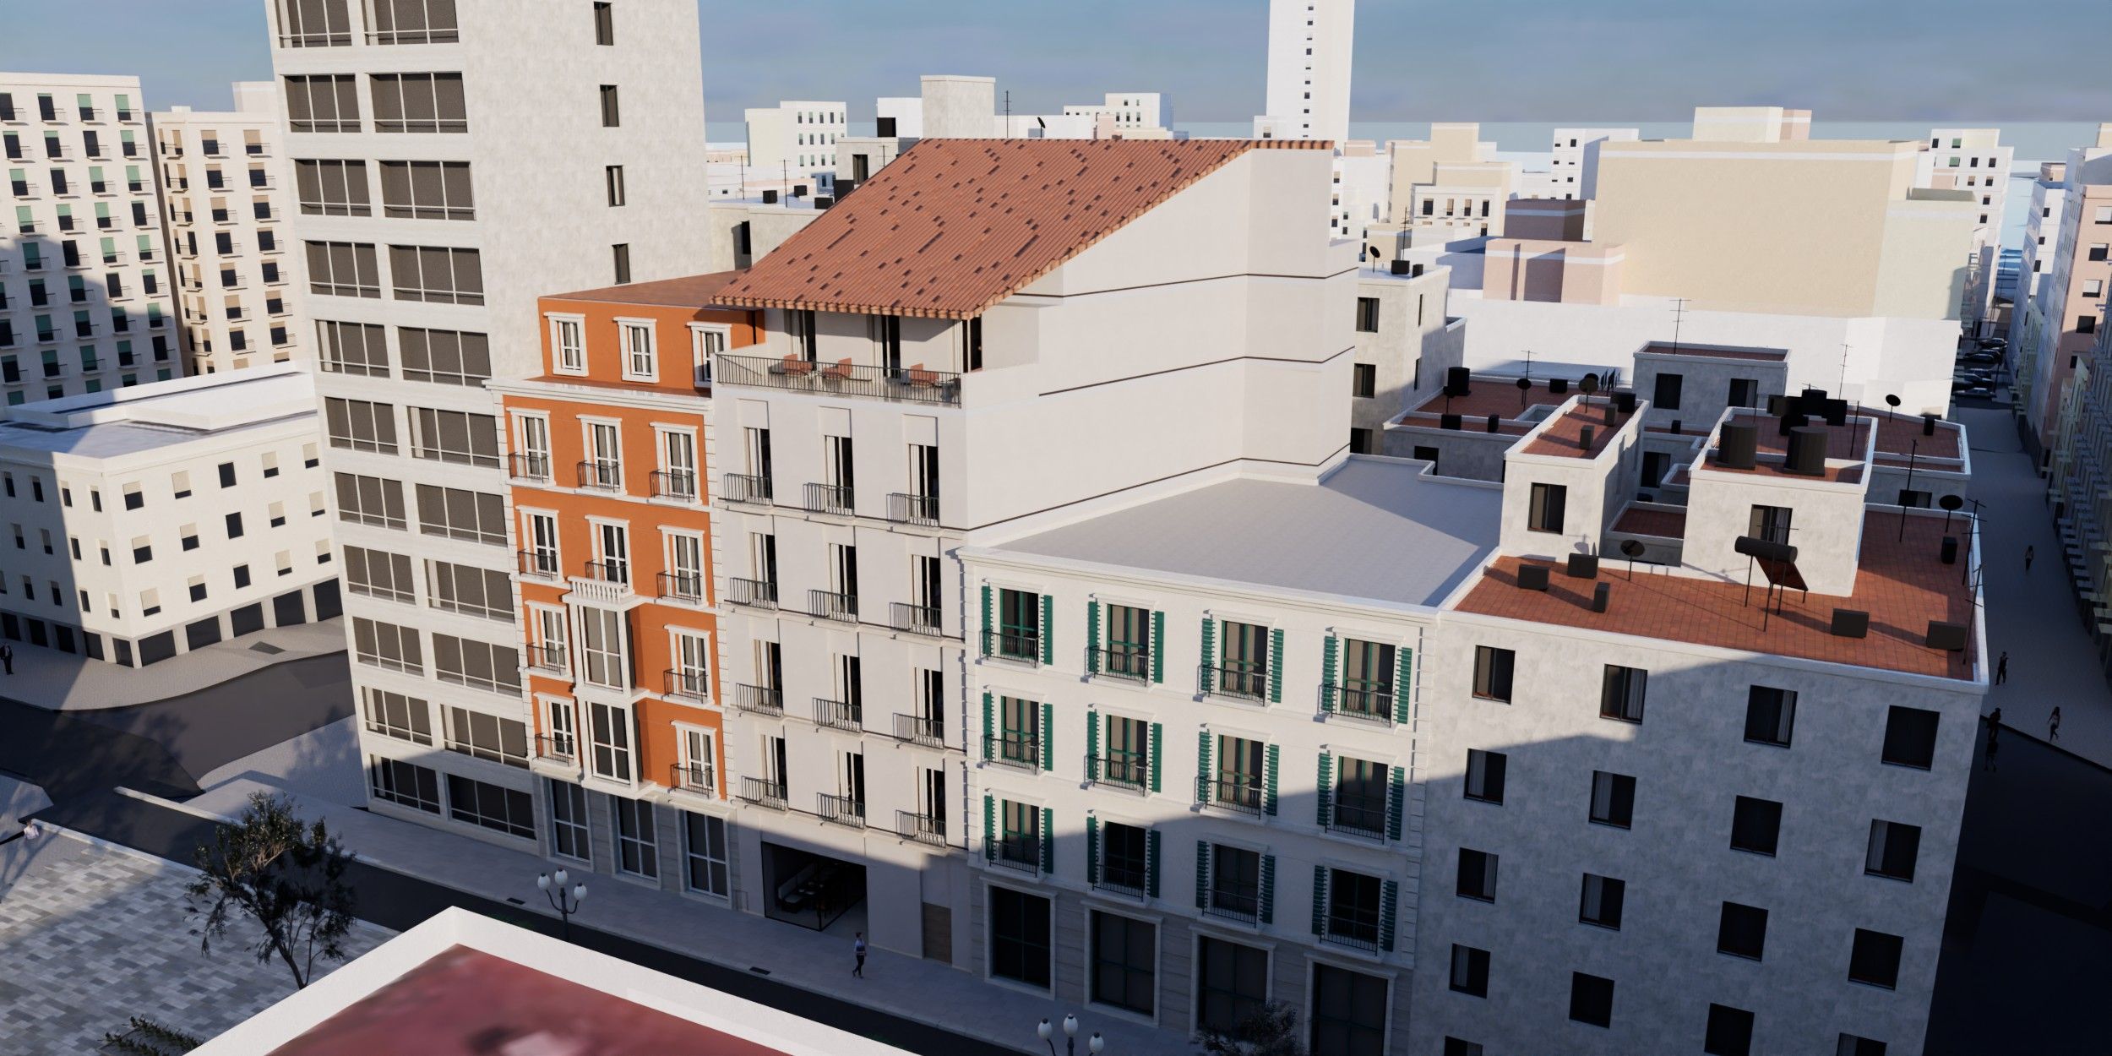
Every project has its own scale. We adapt the presentation to a home, a residential development or a hotel, with an experience that lets you explore the whole project and every space in detail.
Every home’s interior, in detail.
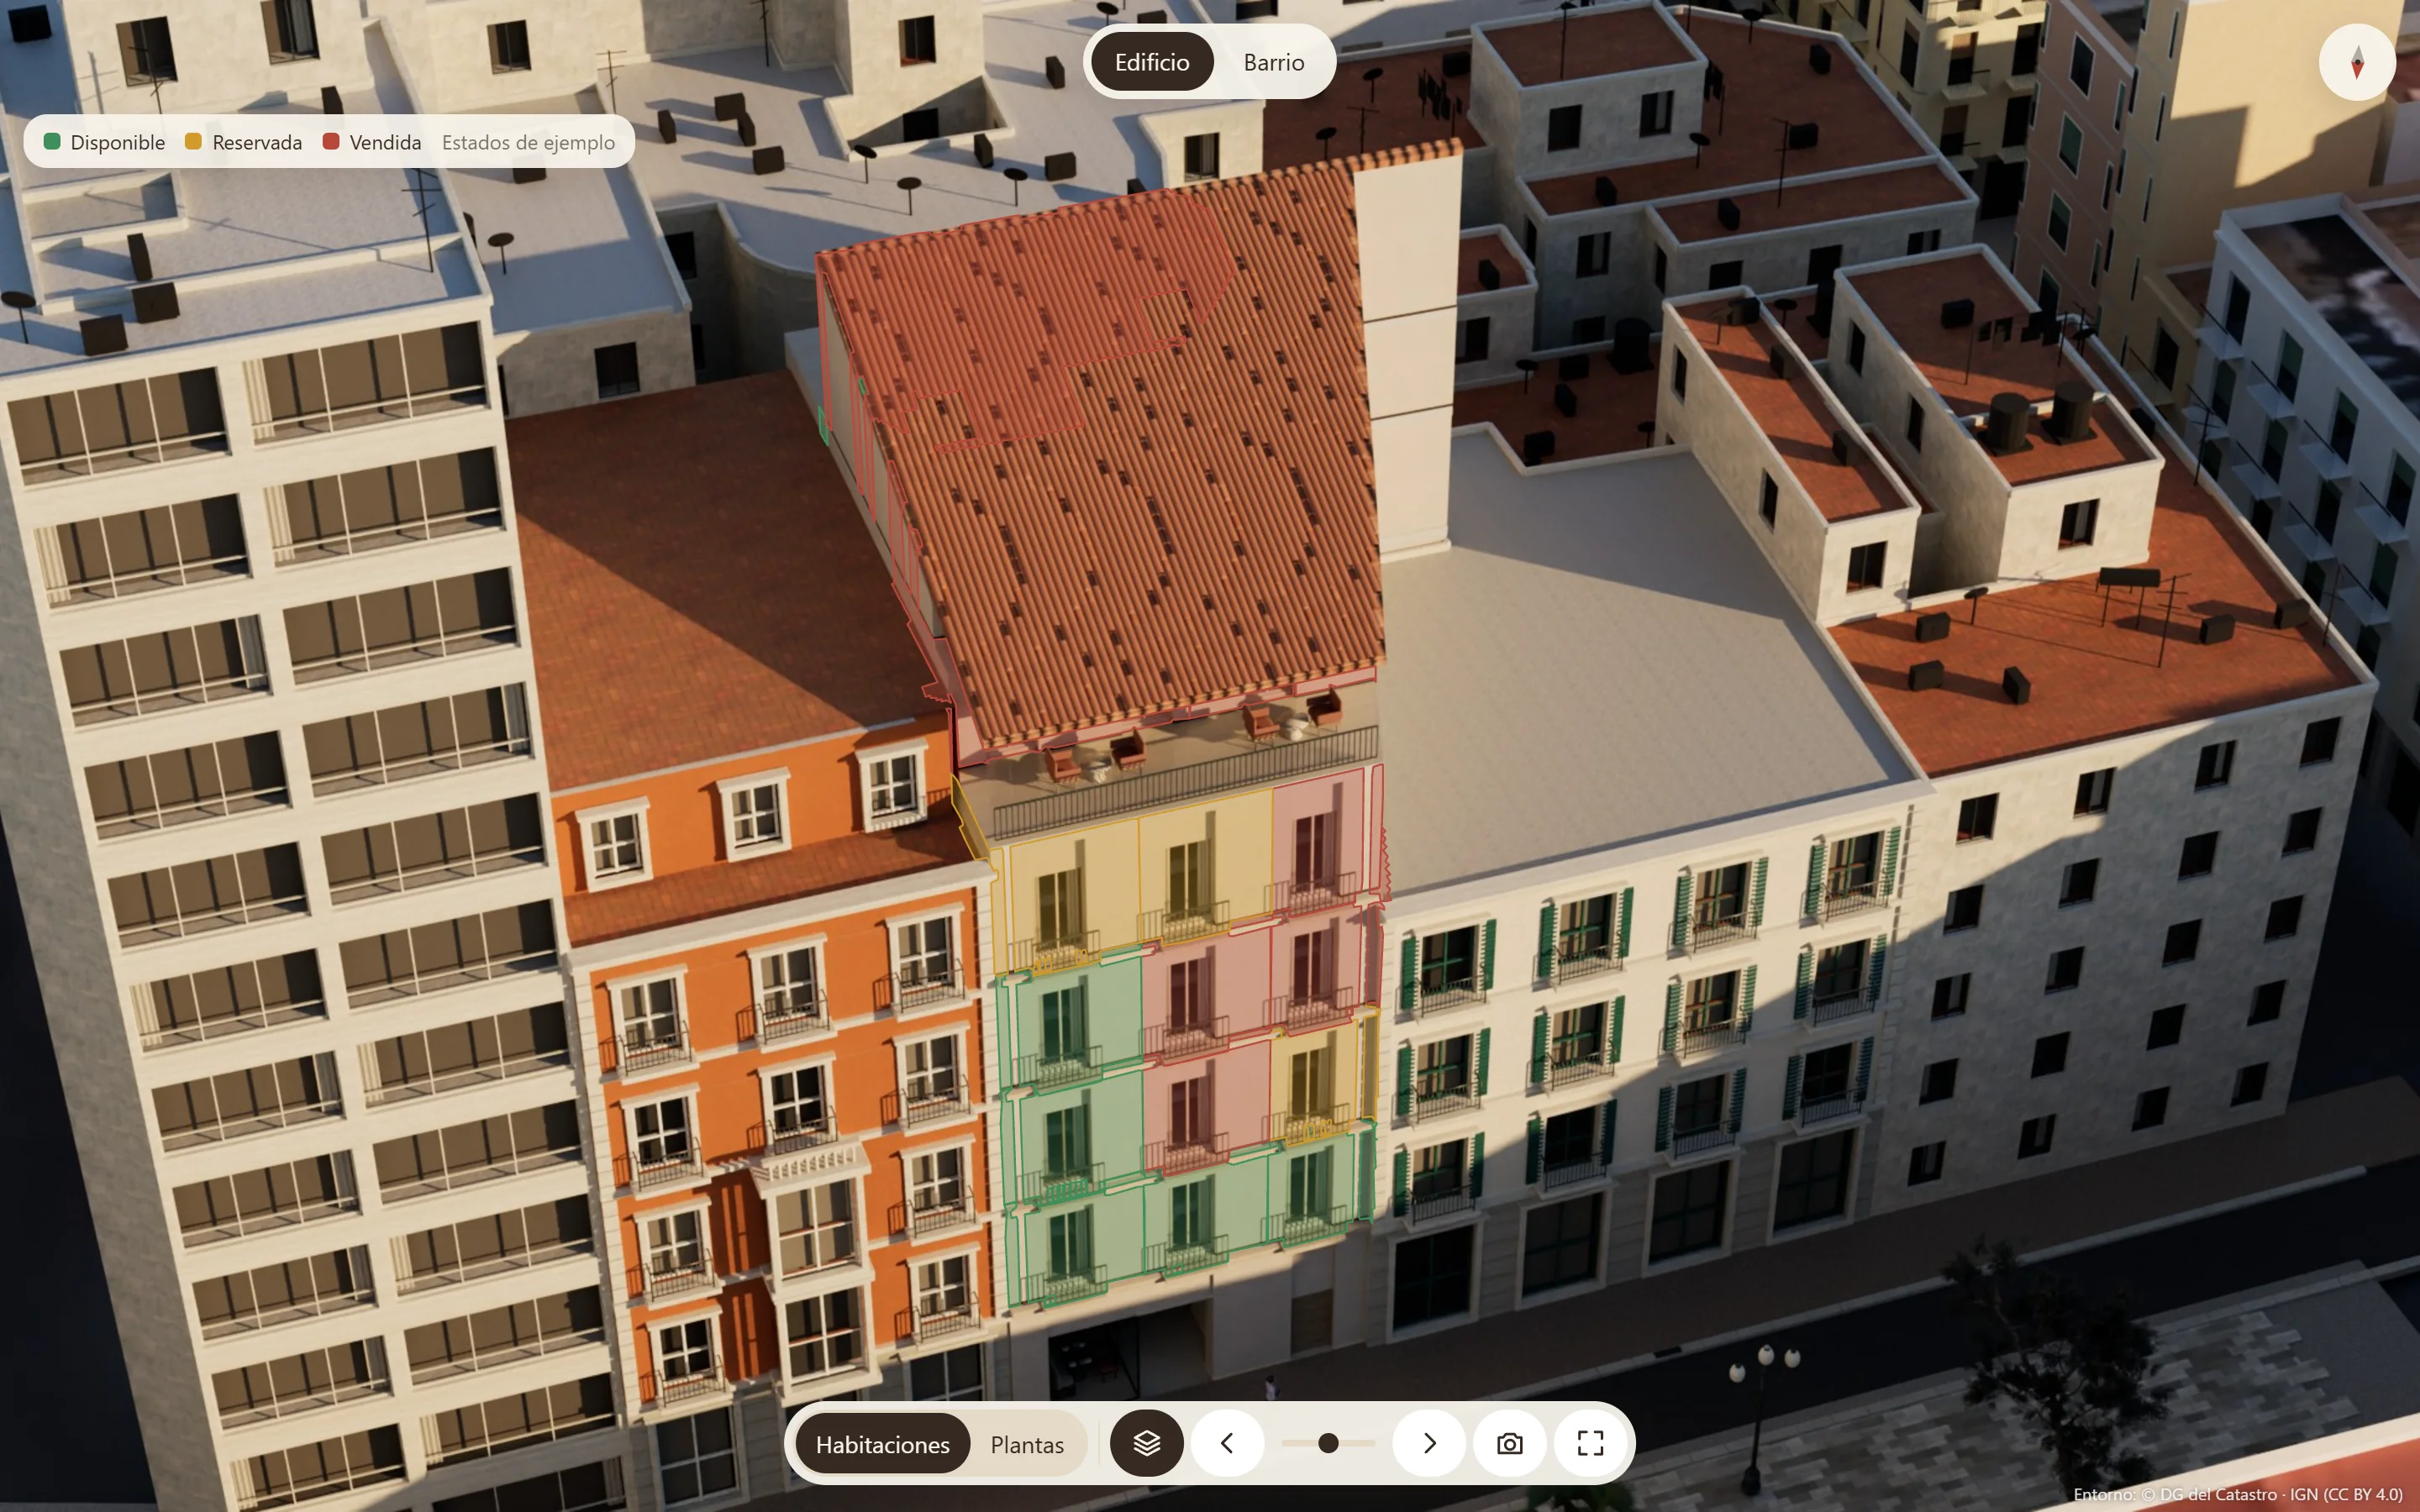
The building and its homes in one presentation.
Everything in HOME for each home type, plus:
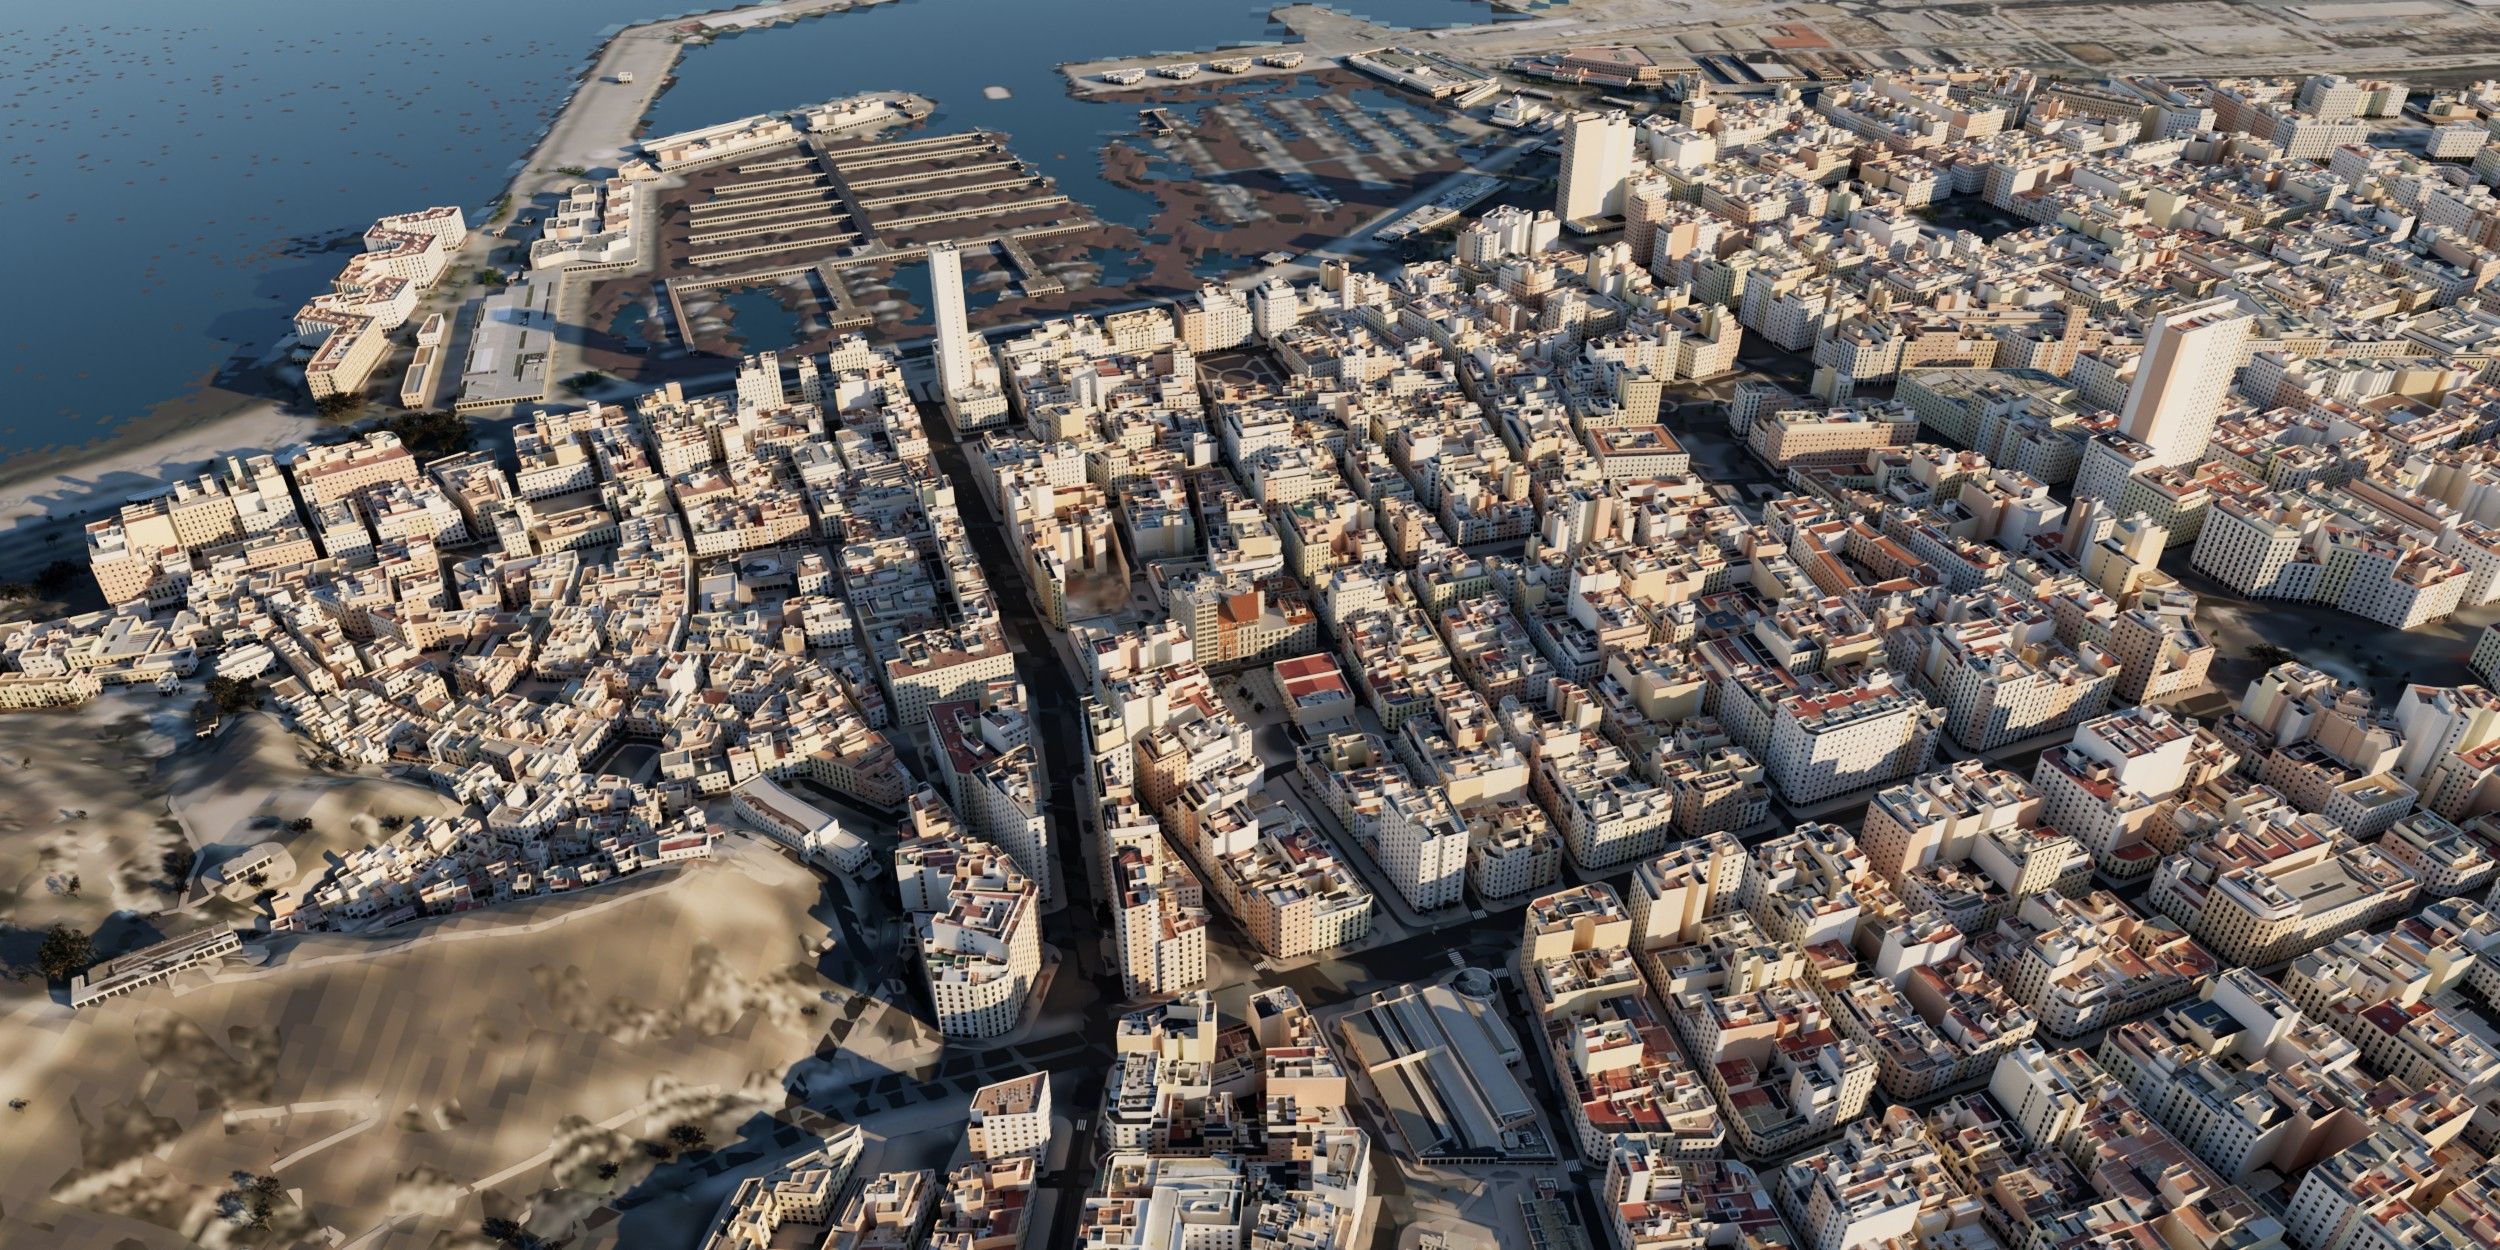
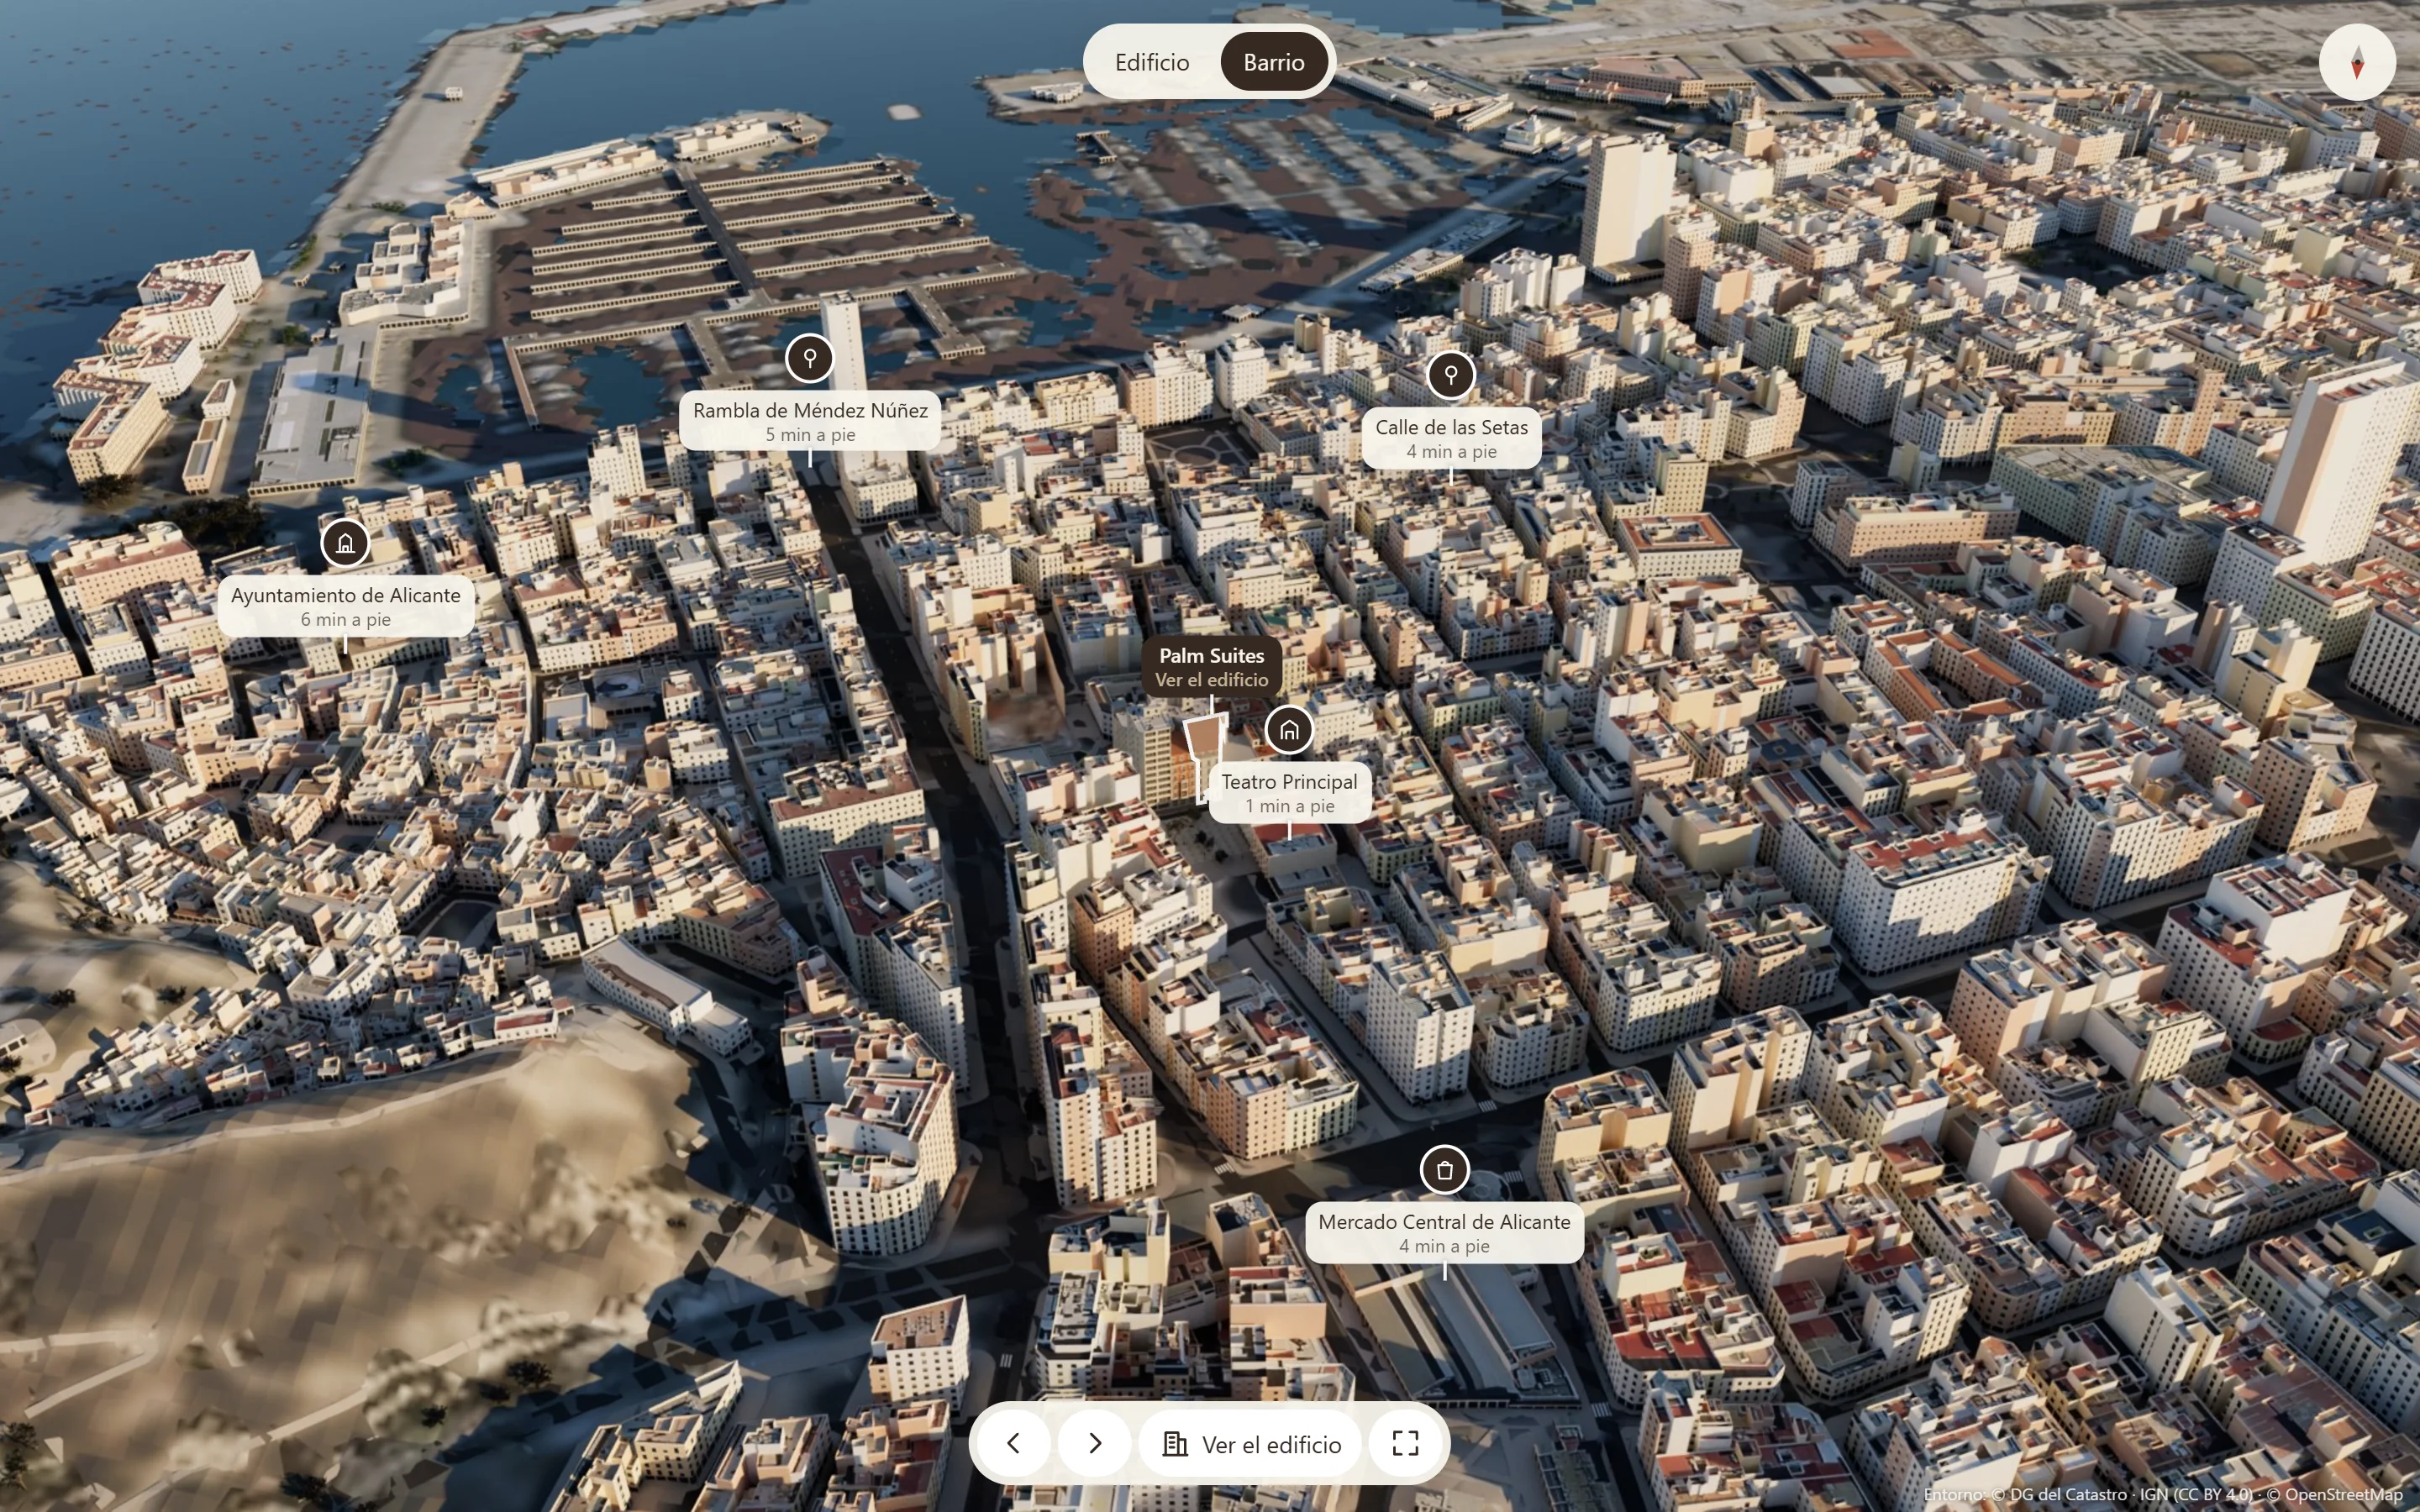
The project within its real surroundings.
Everything in ESSENTIAL, plus:
The complete presentation, by day and by night.
Everything in SIGNATURE, plus:
In development
Real-time interactive presentation for the sales suite.
5 services
A tailored quote based on the project scope.
Available depending on the chosen plan
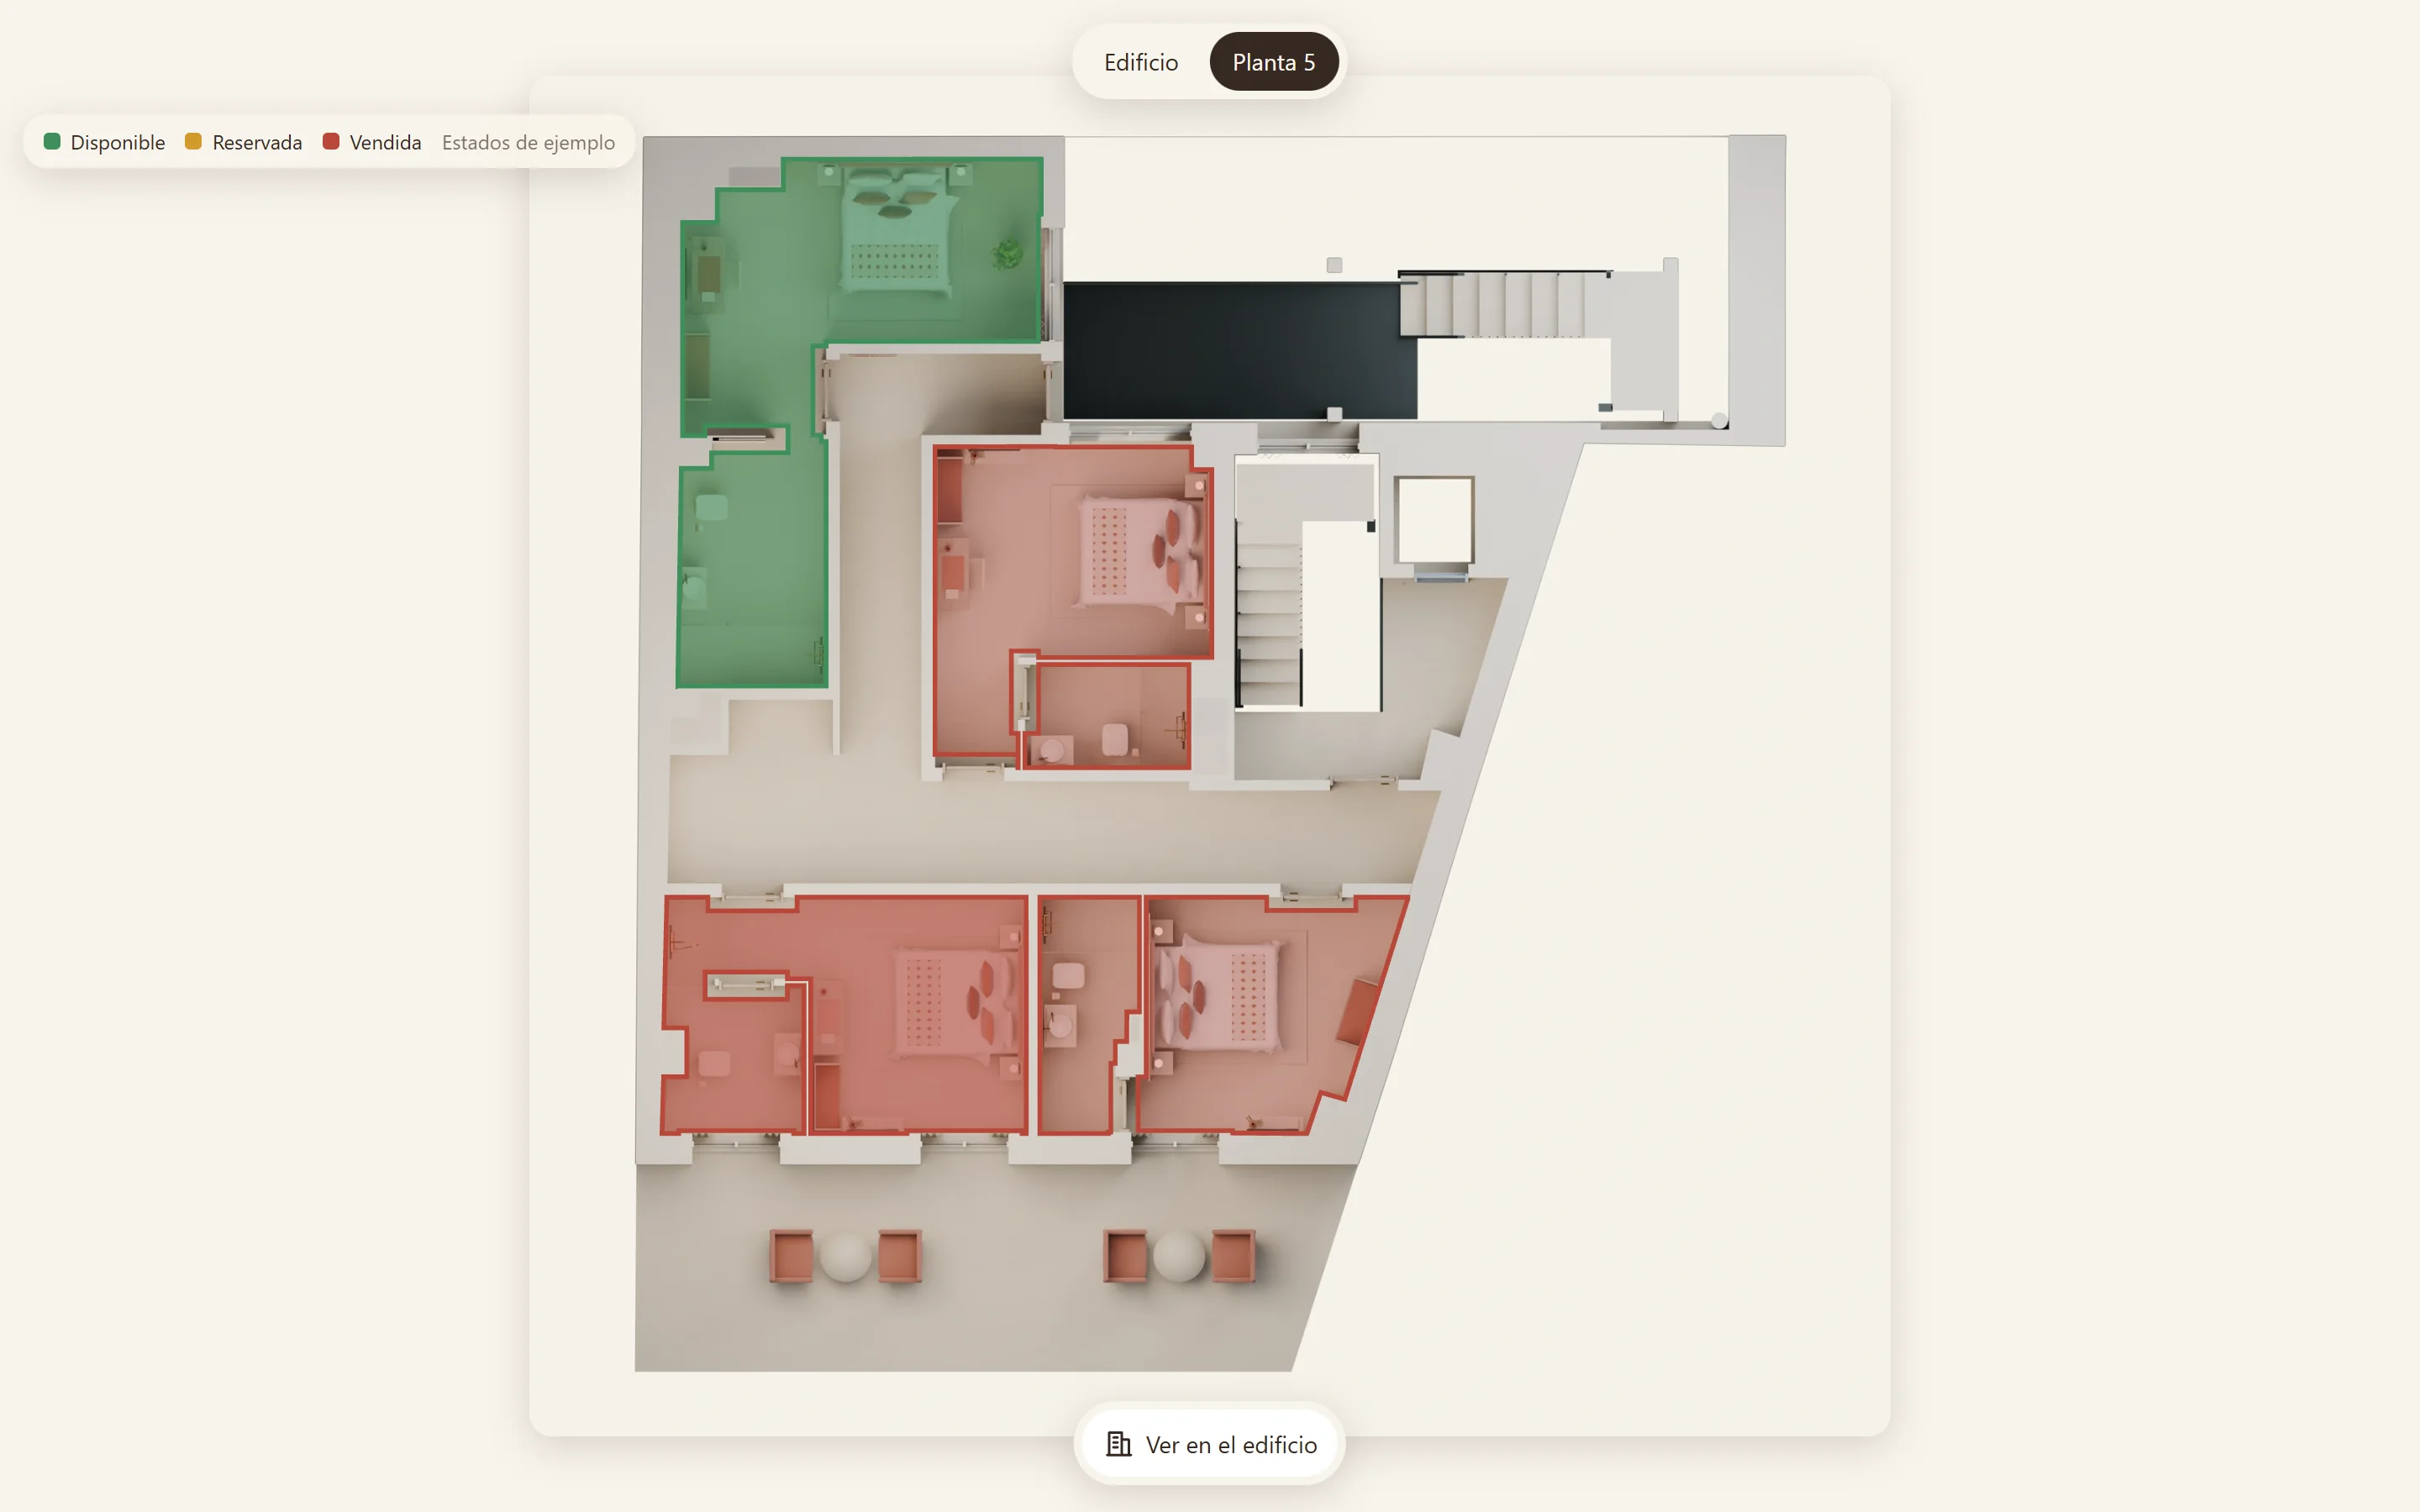
Interactive building view to explore the exterior and access each home.
Visualisation of the location, surroundings and nearby points of interest.
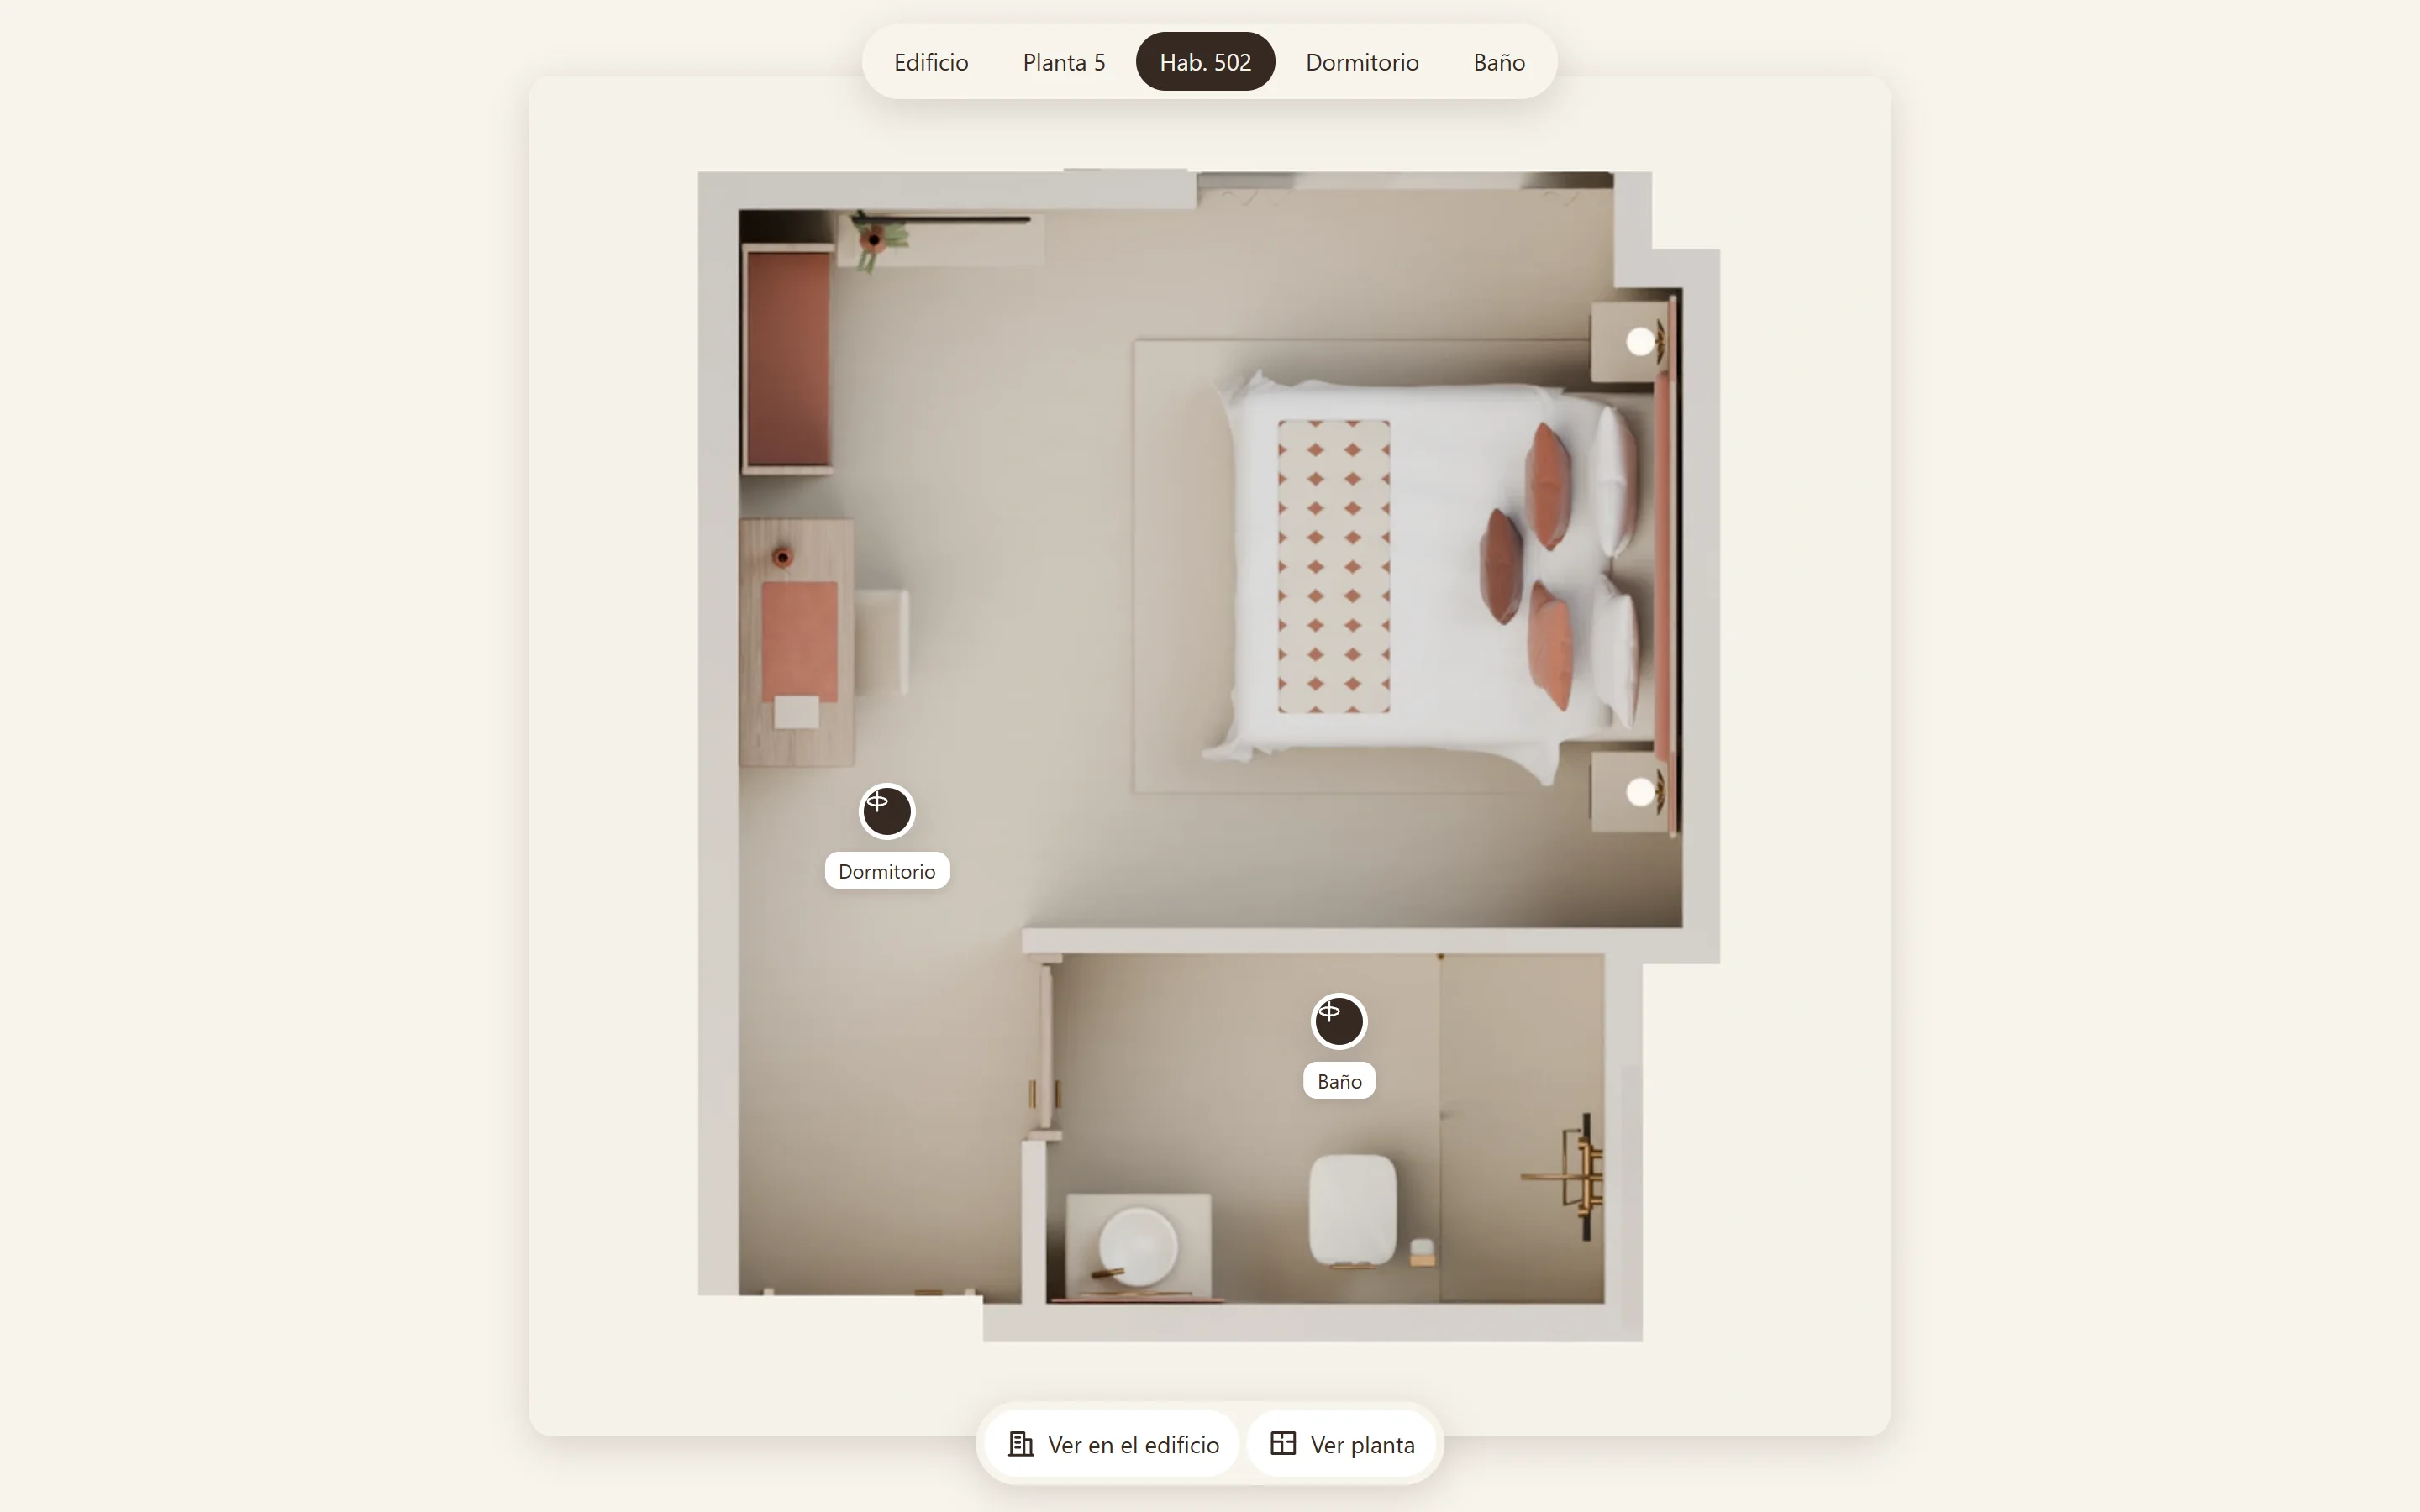
Furnished plans to understand the layout and access the interior tours.
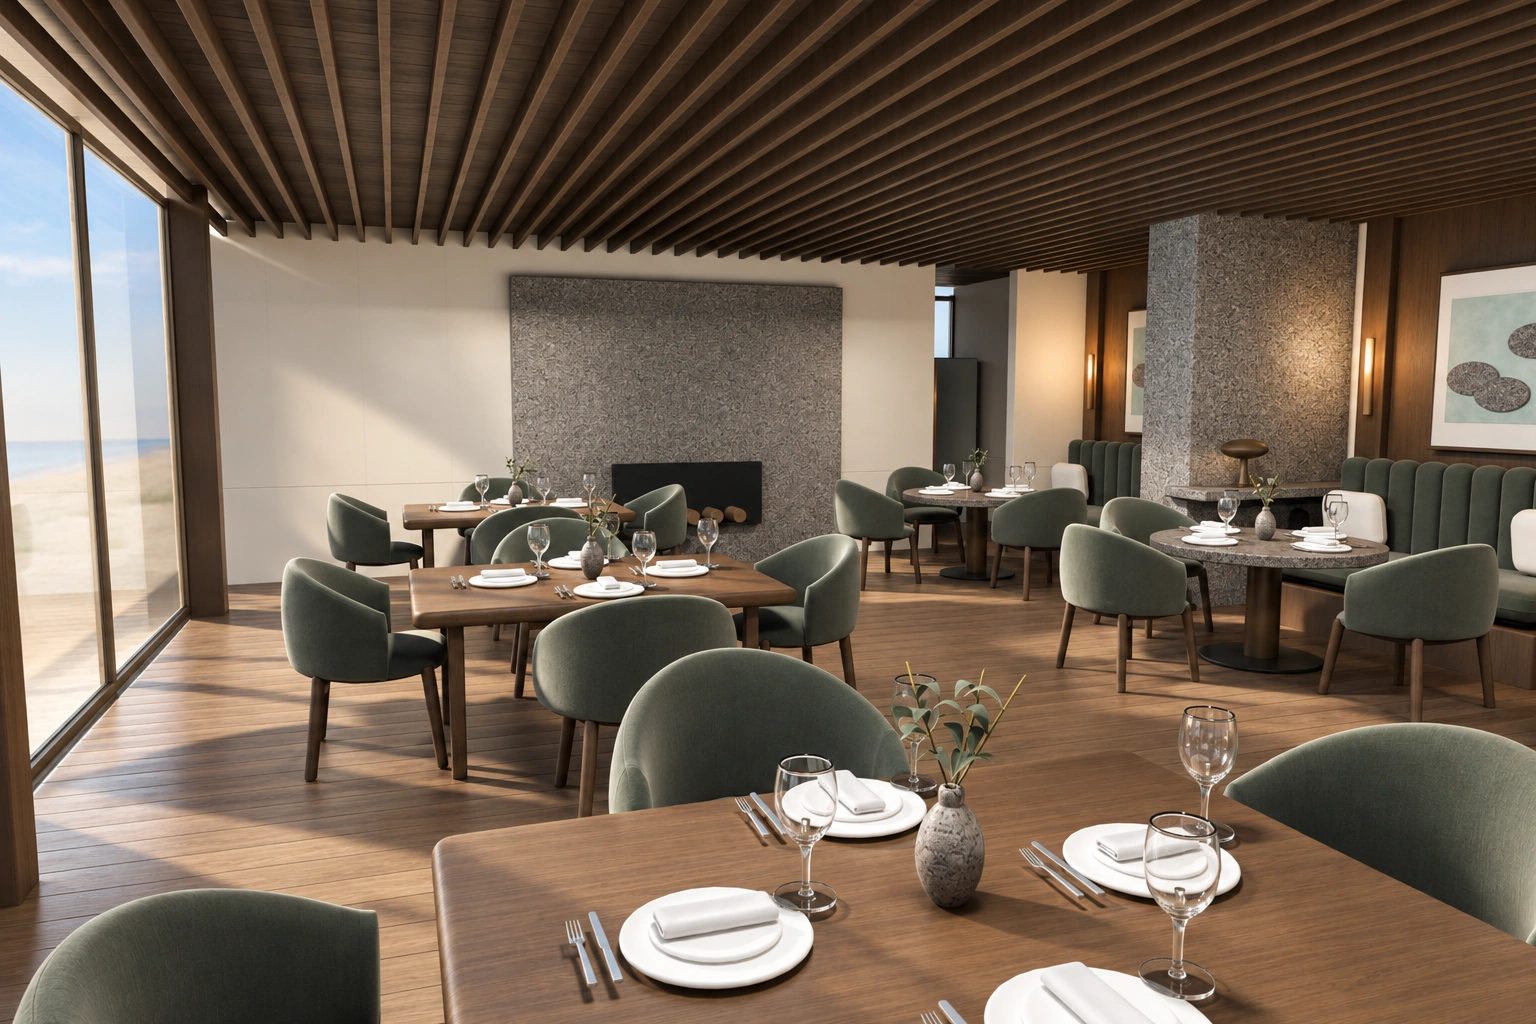
Virtual tours to explore rooms, finishes and views from inside.
We combine 3D visualisation, light and material simulation, and high-resolution panoramas in an interactive web viewer. Explore the project in your browser, move from the building to the interior and see how different finishes transform the spaces.
We model the building to scale and reconstruct its surroundings using real data. Images, plans and tours all come from the same model, keeping every view consistent.
4K images and 360° panoramas to appreciate finishes and interior details, depending on the chosen plan.
Explore the project in your browser, on your phone or computer, without installing an app.
Move from the building to the floor plan and from a home to its interior tour within one presentation.
View different interior styling proposals in the same space to compare materials and styles.
Keep home prices and availability up to date within the presentation.
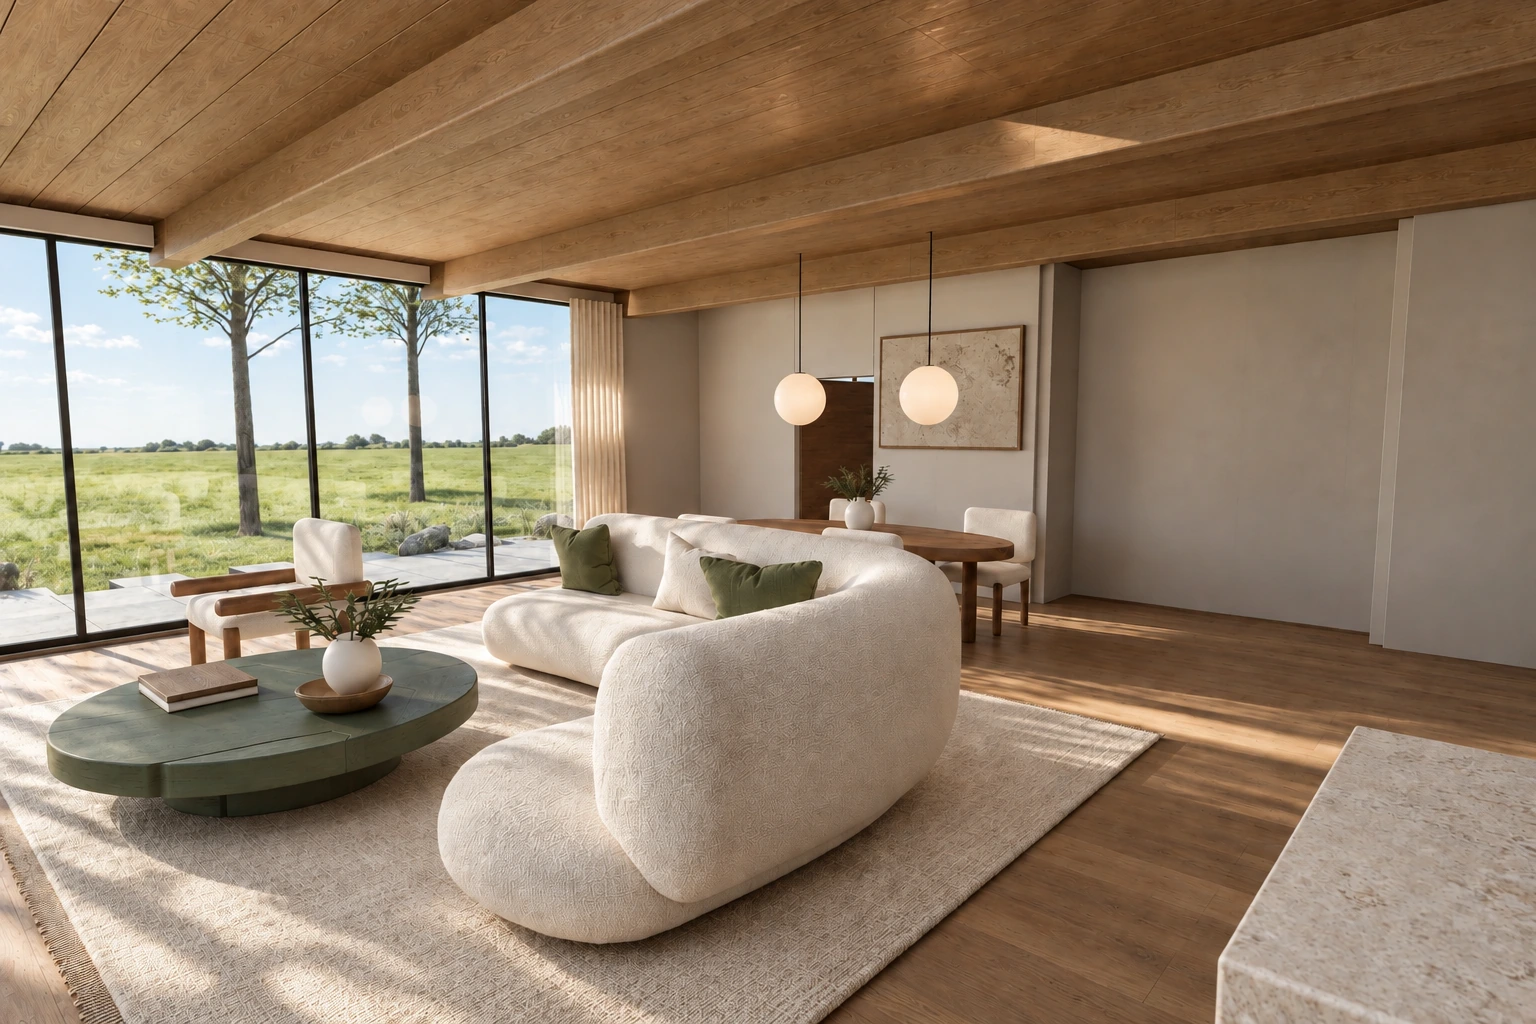
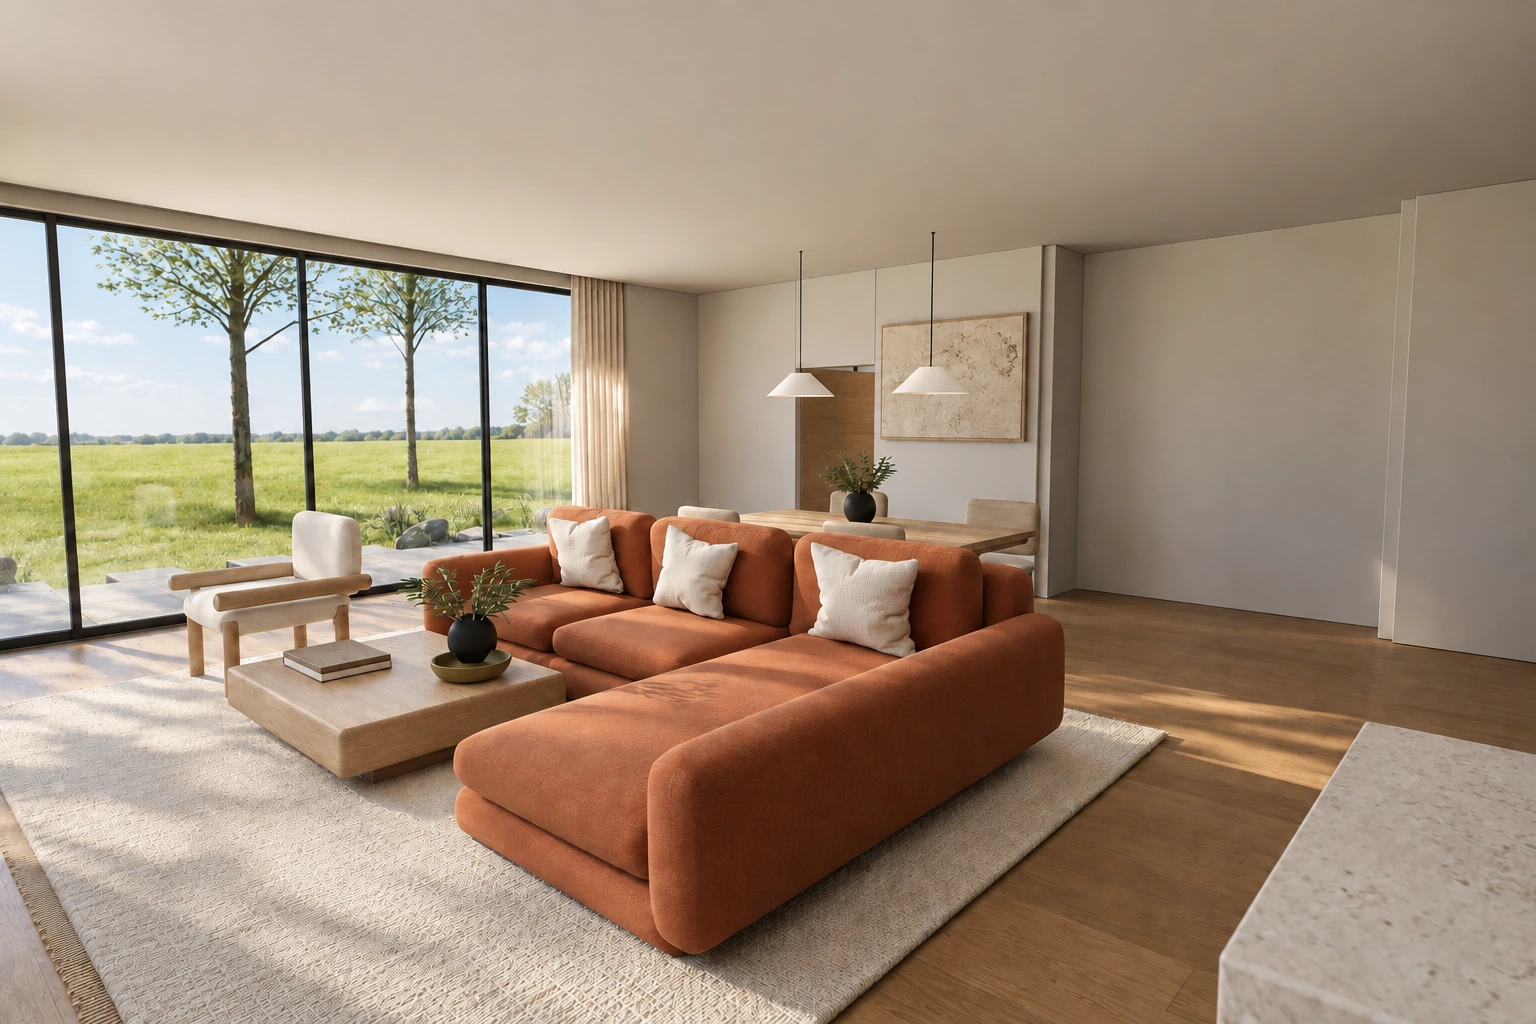
One layout, two interior styling proposals. Compare the materials, furniture and colour combinations. Slide to compare.
Casa Olmo, a studio example.
Explore different ways to present homes and hotels: their architecture, interiors and surroundings.
See allWe review the available documents and what you need to present.
We agree the scope, schedule and budget before starting.
We review the model and images with you at the agreed stages.
Receive a presentation ready to share, with the agreed hosting and maintenance.
Tell us what you are planning and what you need to show. We help you define the right presentation for your project.
Request a proposal