House and estate
Villa Umbral
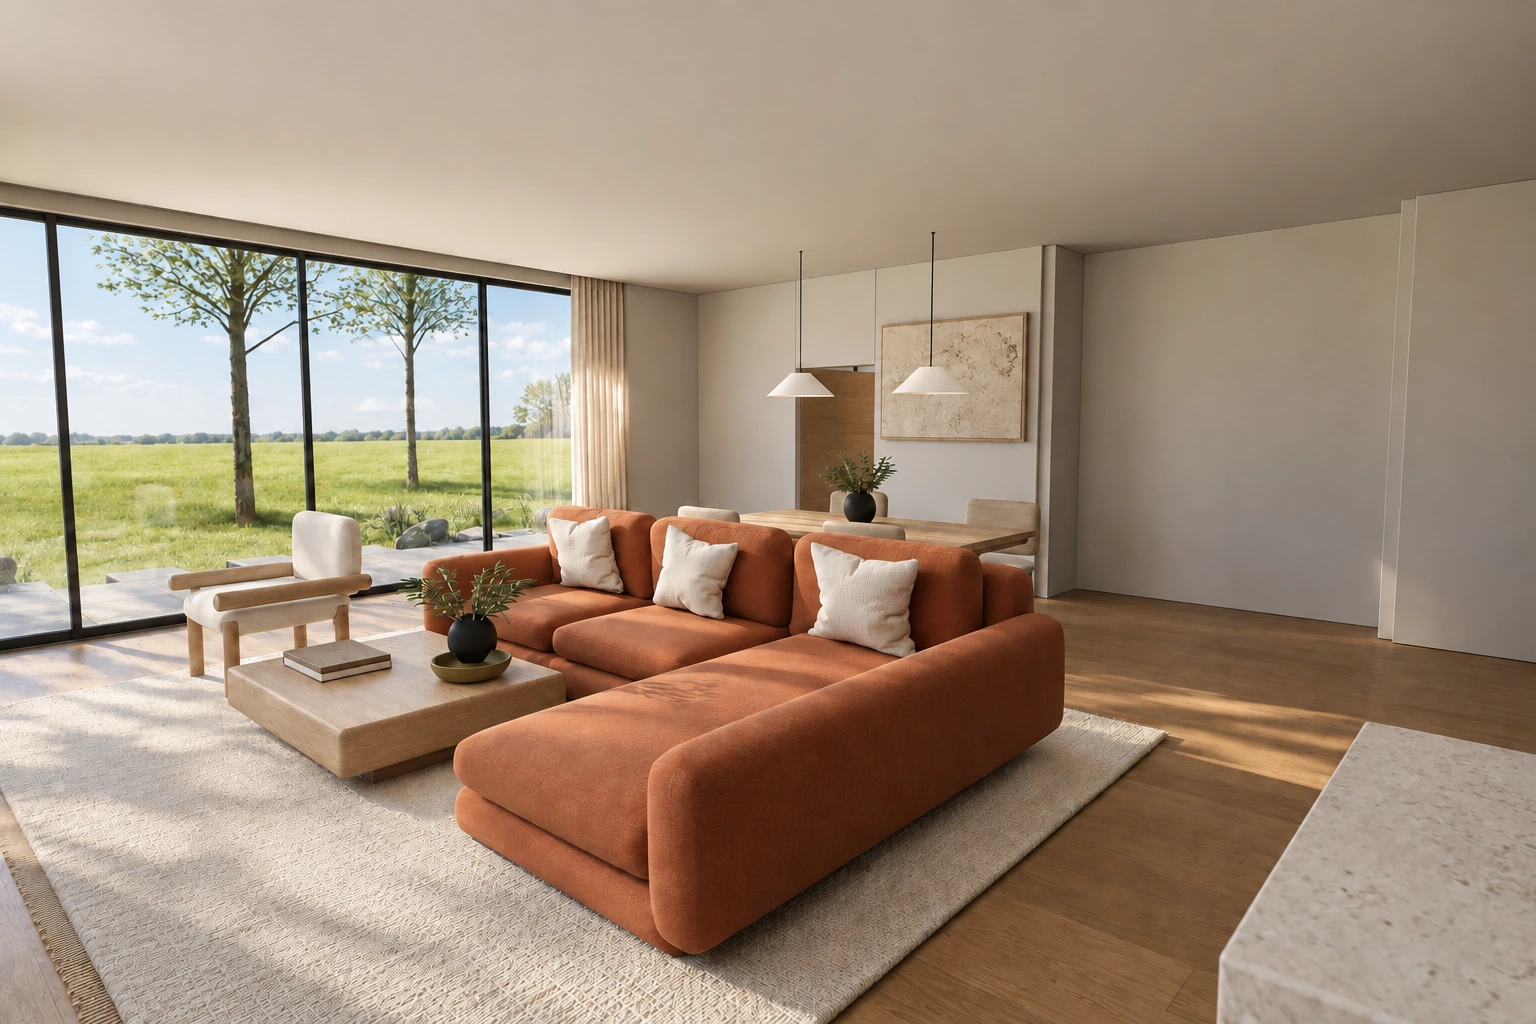
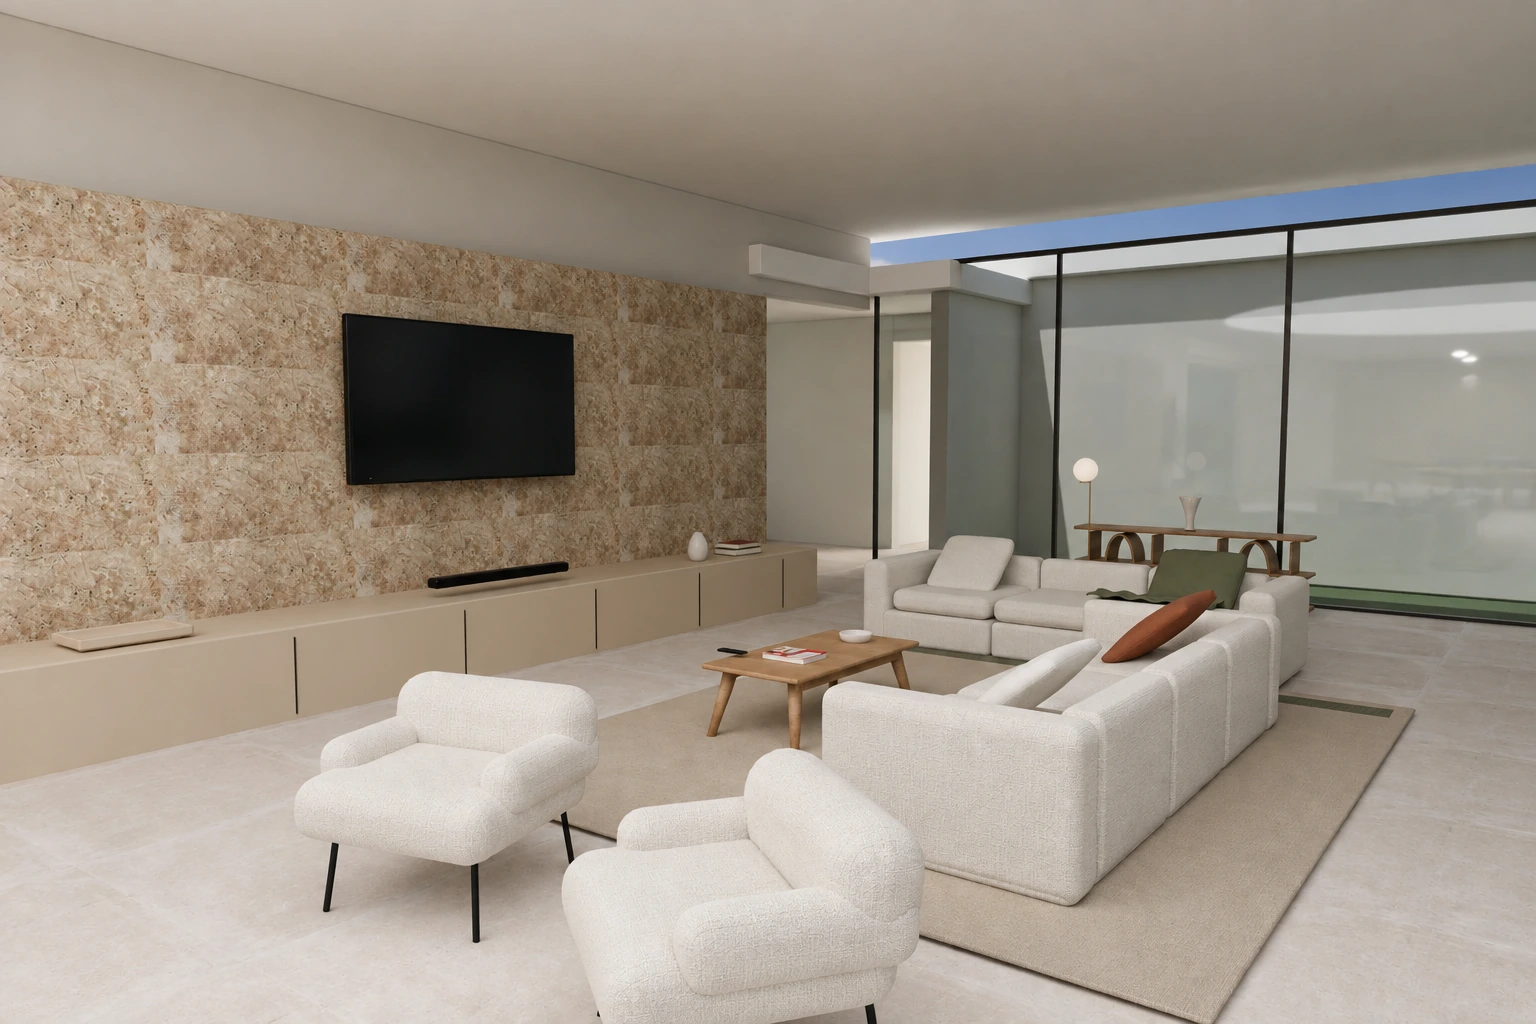
From the whole estate to the inside of the house.
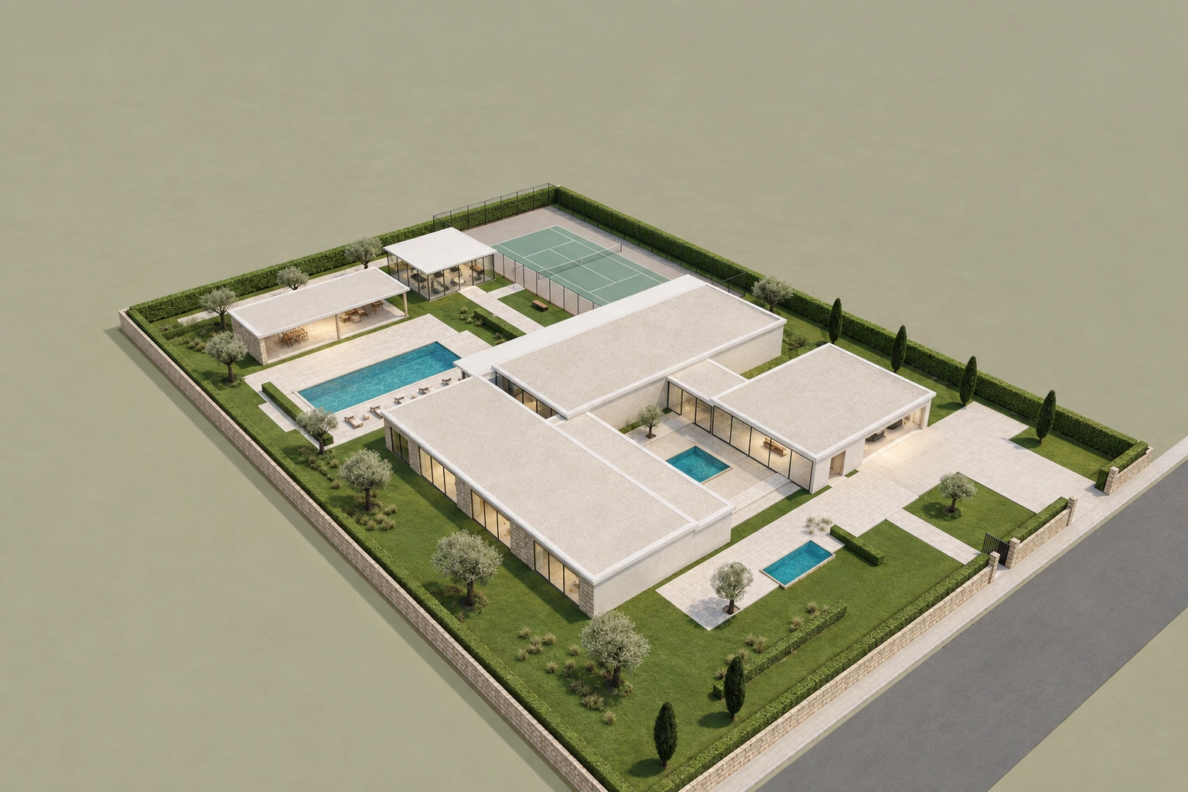
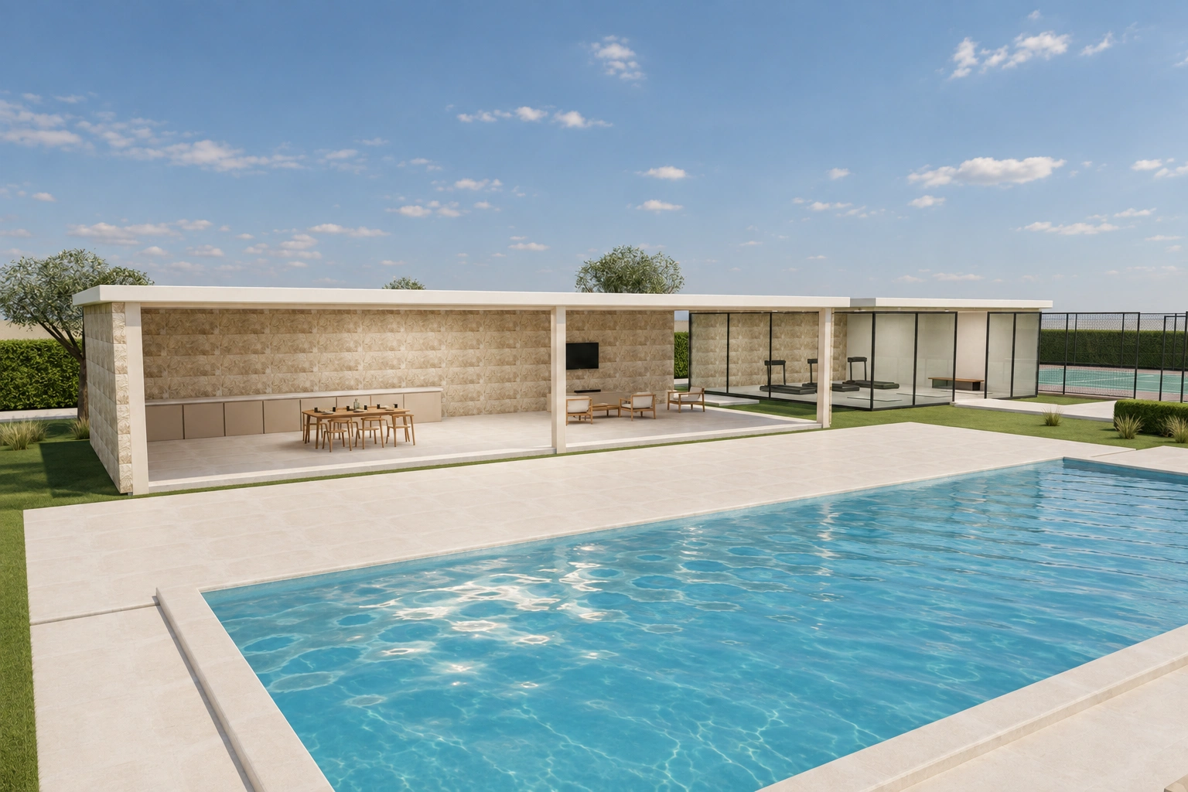
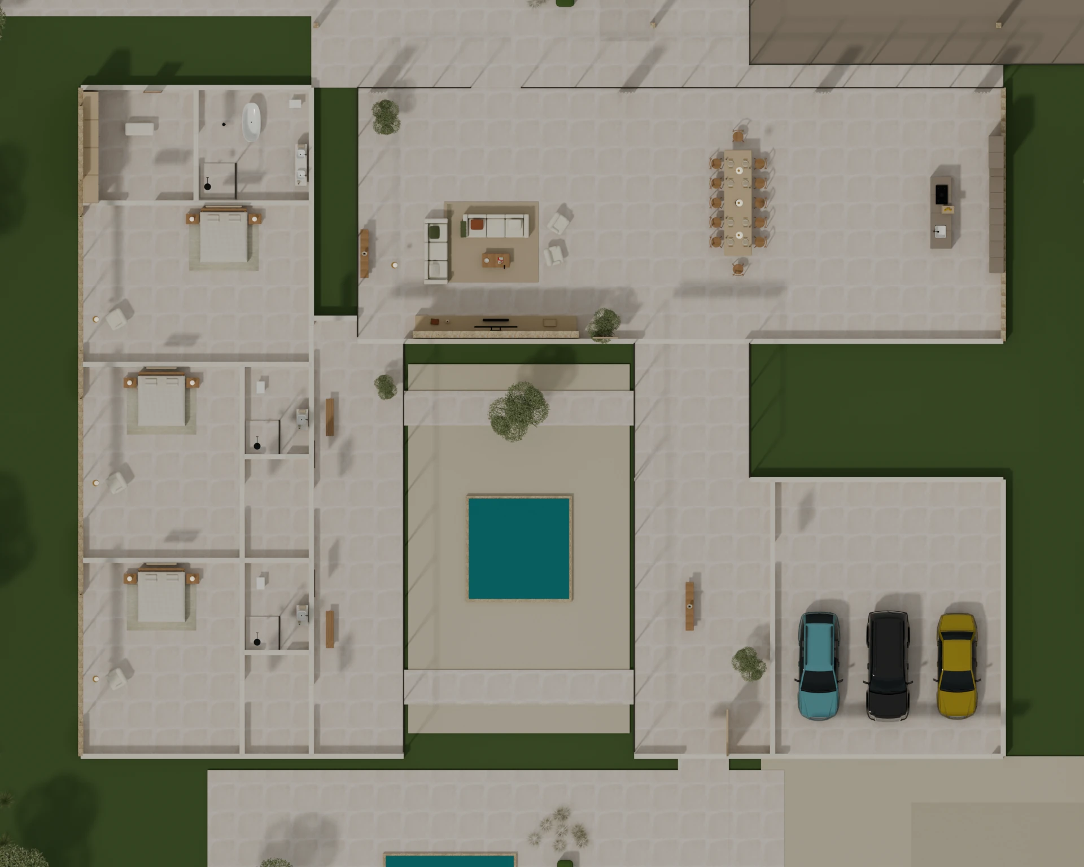
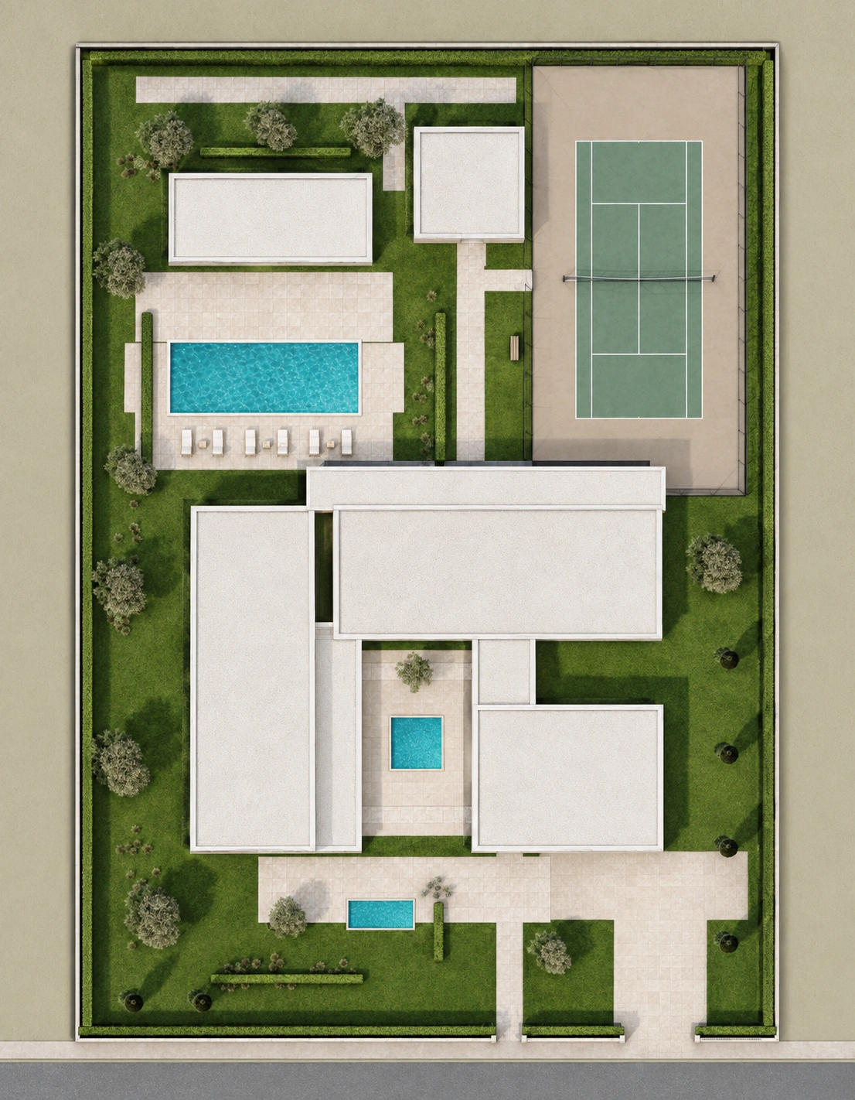
A 5,040 m² walled estate with courtyards, a pool, a tennis court, a pavilion and a gym. The presentation moves from an aerial view of the estate to the living room of the house.
What it shows
- Aerial view of the estate
- Exteriors: pool and pavilion
- House and site plans
Example project by the studio: not a built work or a commission.
A similar project?
Tell us what you want to show and we will prepare a proposal.