Development of 20 homes
Residencial Azahar
Twenty homes with a private garden and pool, designed for family life.
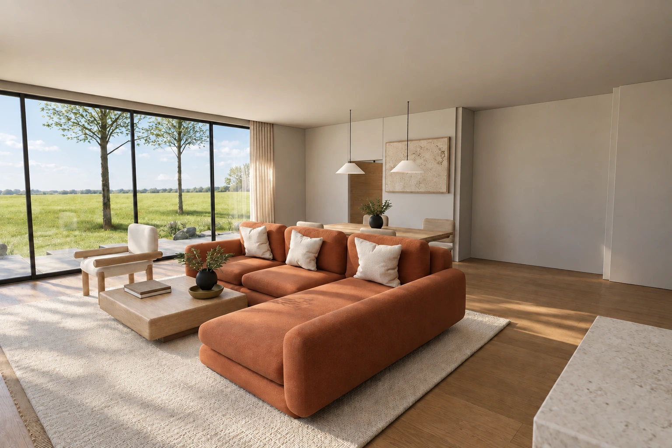
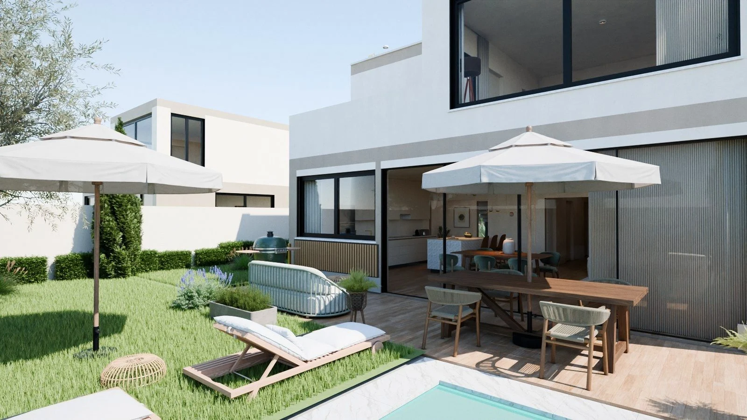
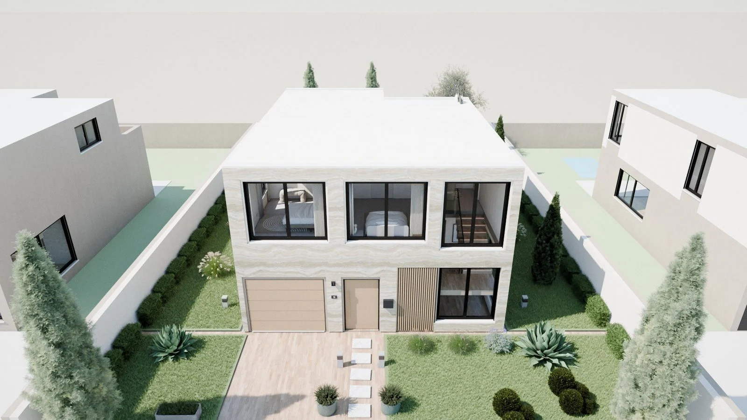
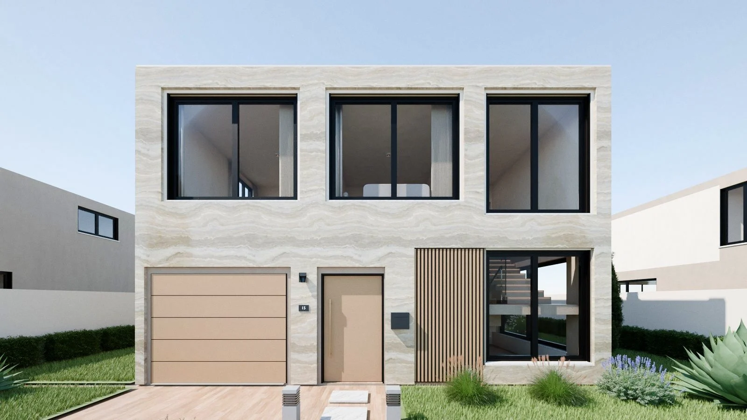
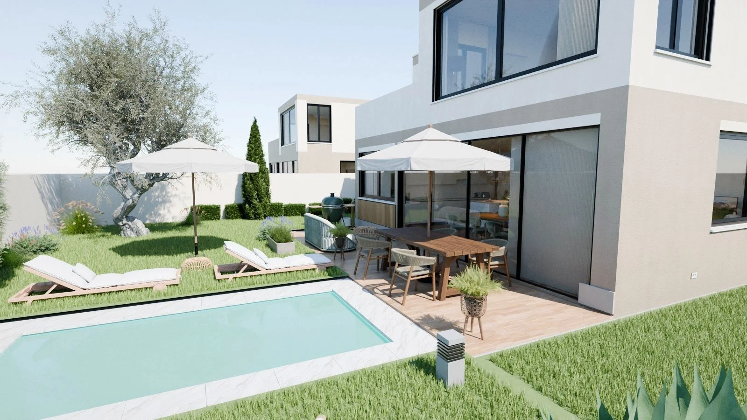
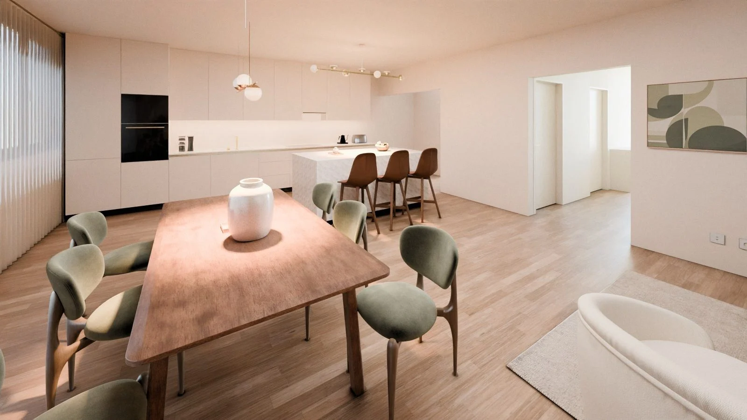
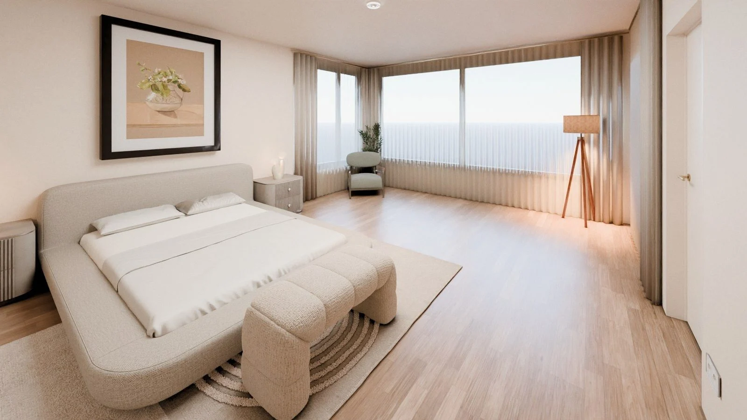
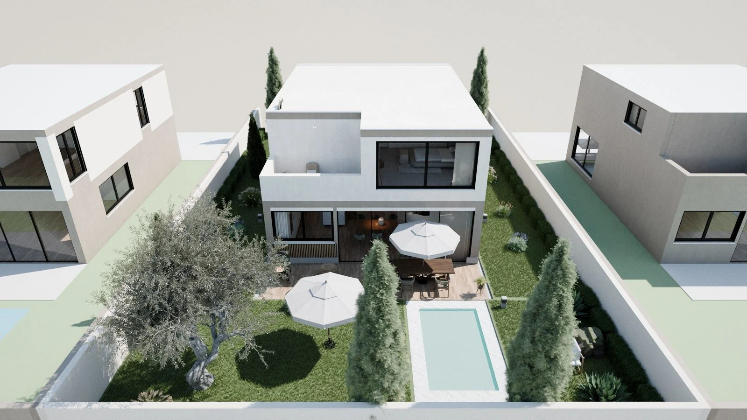
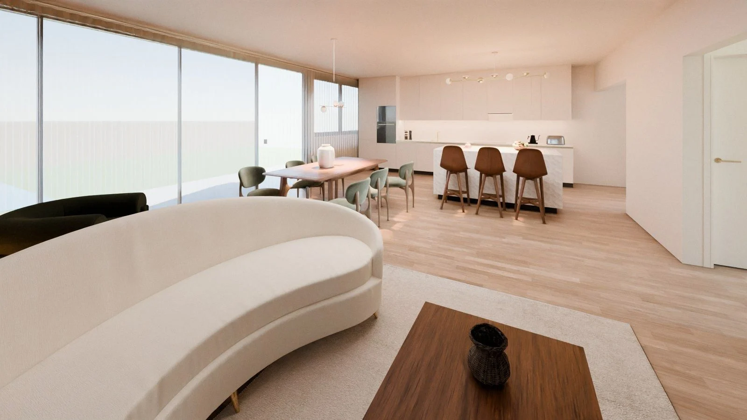
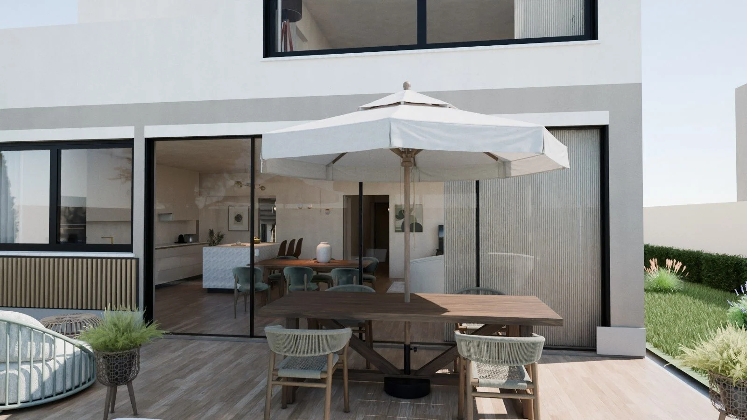
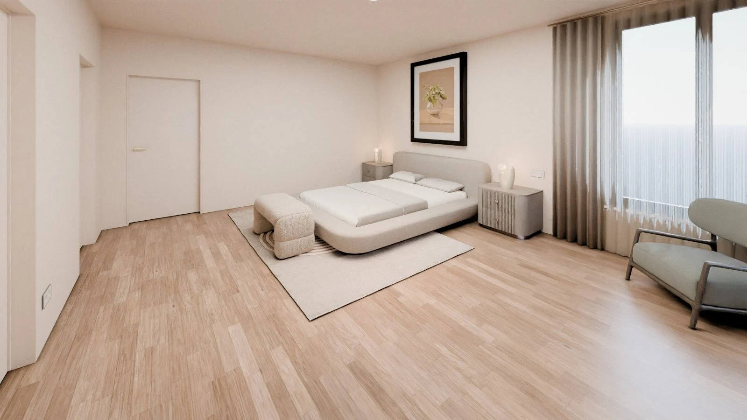
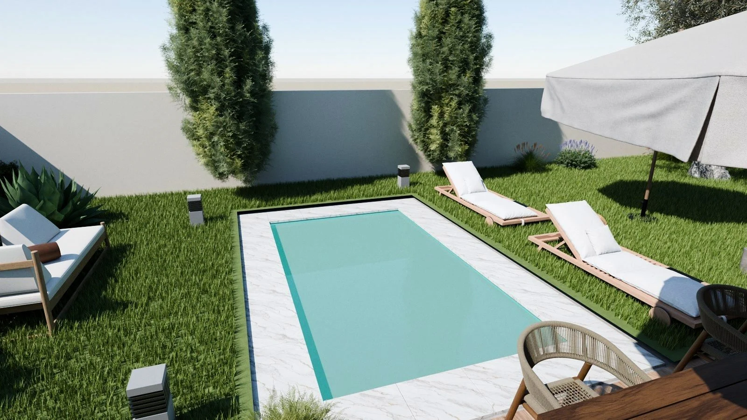
Each home sits on its own 452 m² plot, with three bedrooms and a dressing room, two bathrooms and a guest toilet, a 50 m² open-plan living room and kitchen that opens onto the garden, and an upstairs terrace. Private garage, barbecue and pool.
- 20
- homes
- 452 m²
- plot per home
- 3
- bedrooms
- 153 m²
- usable floor area over two storeys
What it includes
- 452 m² plot with private pool
- 50 m² living room and kitchen open to the garden
- Three bedrooms and a terrace
Interactive viewer
Explore every space
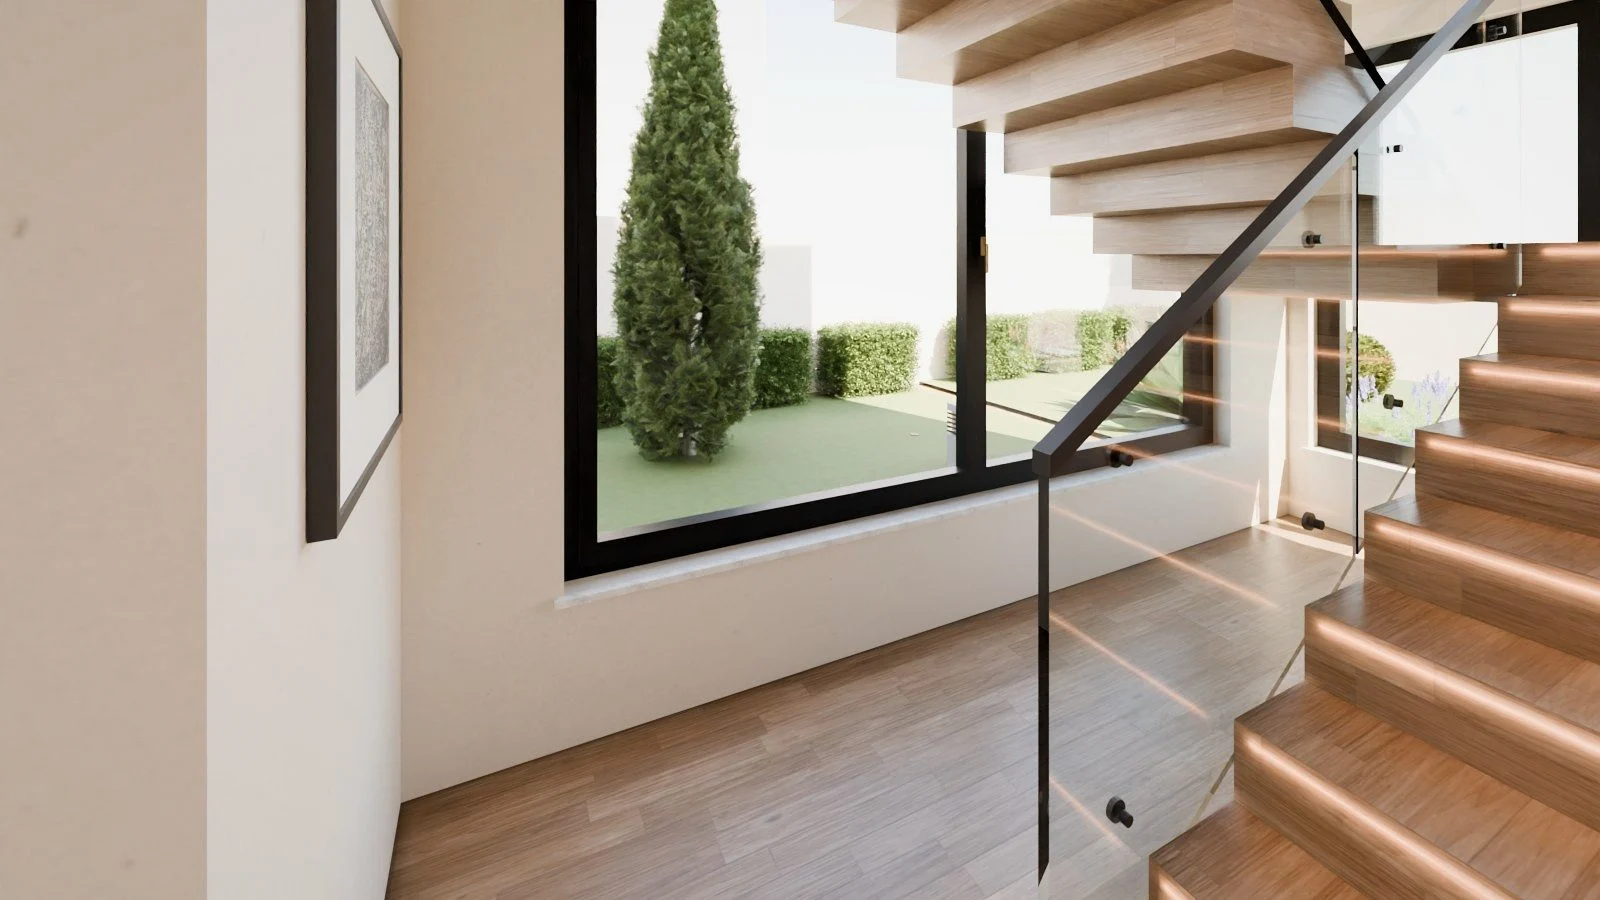
Enter from the floor plan, look around in 360° and compare day and night views.
Plans
The home, floor by floor
Floor area of each room, drawn from the project plans.
The full delivery
And, with the full delivery
3D model
The home and its surroundings in a model you rotate and zoom with a finger or a mouse.
Coming soonAxonometric views
Each floor seen from above, furnished and room by room.
Coming soonDay and night
The same camera by day and by night, with a slider to compare them.
Coming soonFinishes A and B
The same home with two finishing styles, so you can choose by seeing.
Coming soonPromotional video
A video tour of the development, ready for social media and the sales room.
Coming soonDossier
A PDF with the specification, floor plans and images, to send to the buyer.
Coming soonLocation
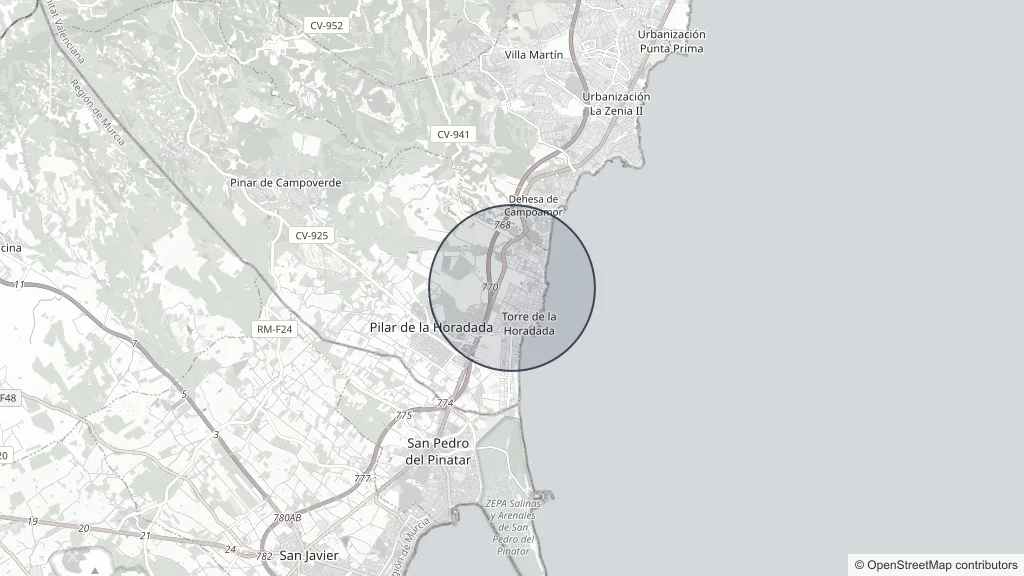
Pilar de la Horadada
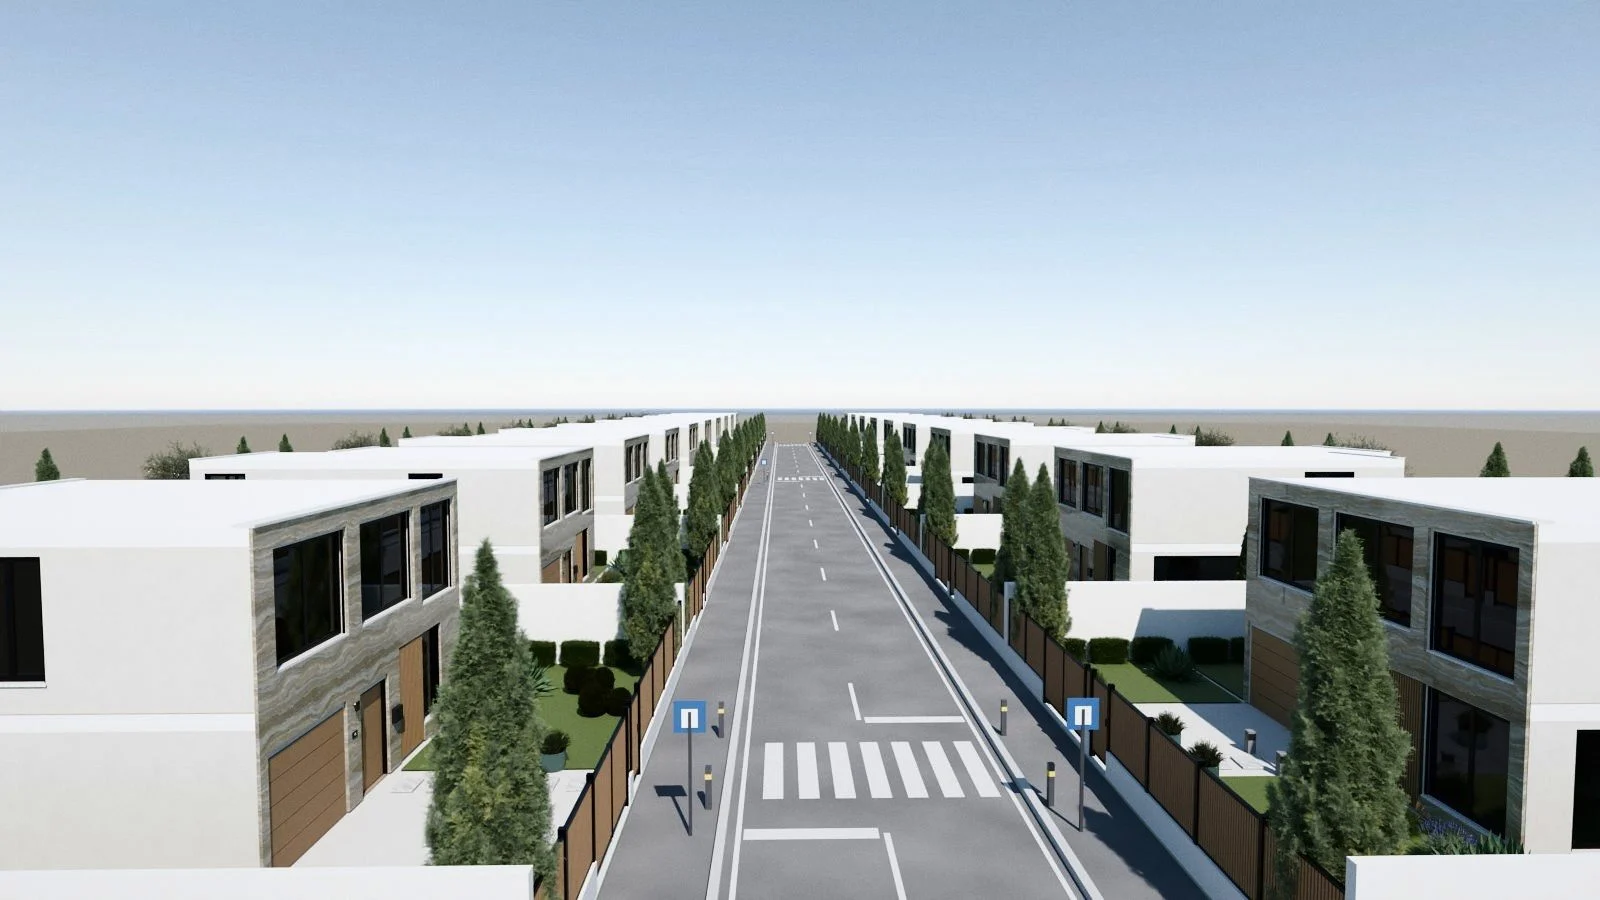
On the southern Costa Blanca, near Torre de la Horadada: twenty plots in two rows with a street between them.
Approximate area: the exact location is shared on request.
Materials and finishes
Finish A · Sage
- Cream walls and ceilings
- Olive green, sage and honey wood
- Brushed brass fittings
- Matt black exterior window frames
- Cream
- Olive green
- Sage
- Honey wood
- Walnut
- Matt black
Availability
Status of every home
This is how buyers see what is still free, and how the developer manages it from the dashboard. Sample data.
- Available · 12
- Reserved · 4
- Sold · 4
- 1Available
- 2Available
- 3Available
- 4Available
- 5Sold
- 6Reserved
- 7Reserved
- 8Sold
- 9Sold
- 10Reserved
- 11Available
- 12Available
- 13Available
- 14Reserved
- 15Available
- 16Available
- 17Sold
- 18Available
- 19Available
- 20Available
Dashboard and CRM
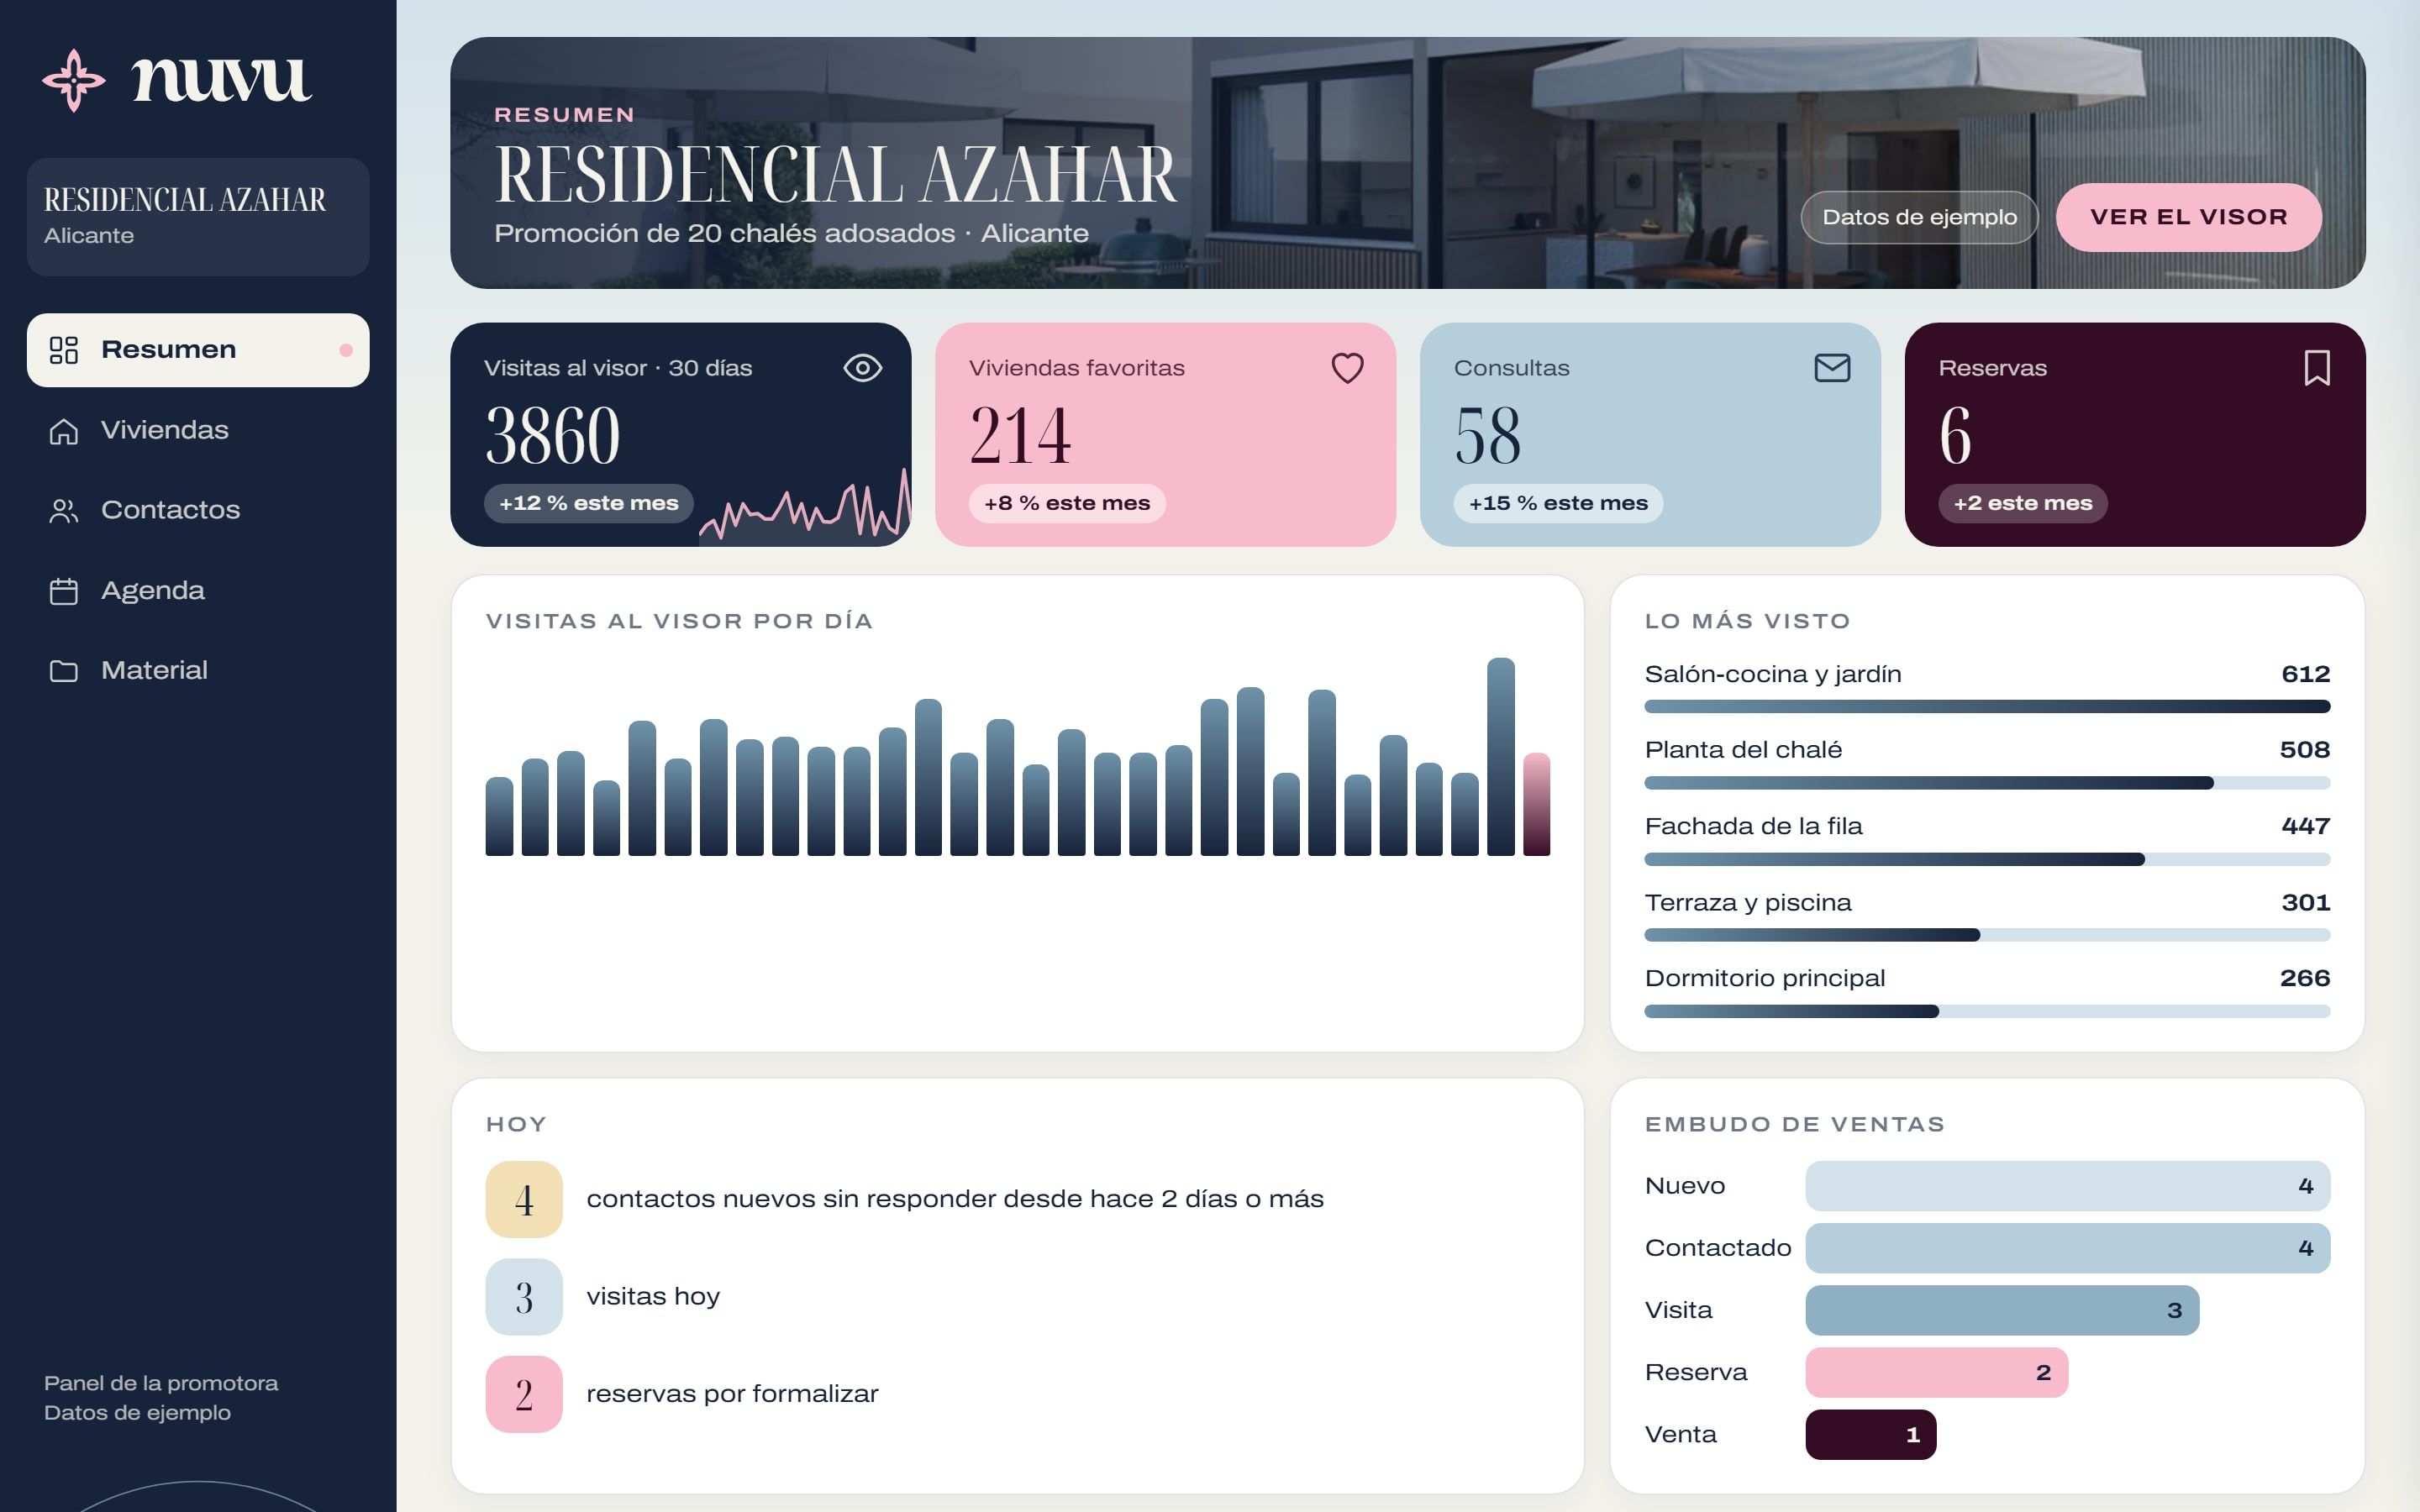
Sales, under control
The developer’s dashboard: homes with their status and price, viewer statistics and incoming leads, all in one place. Sample data.
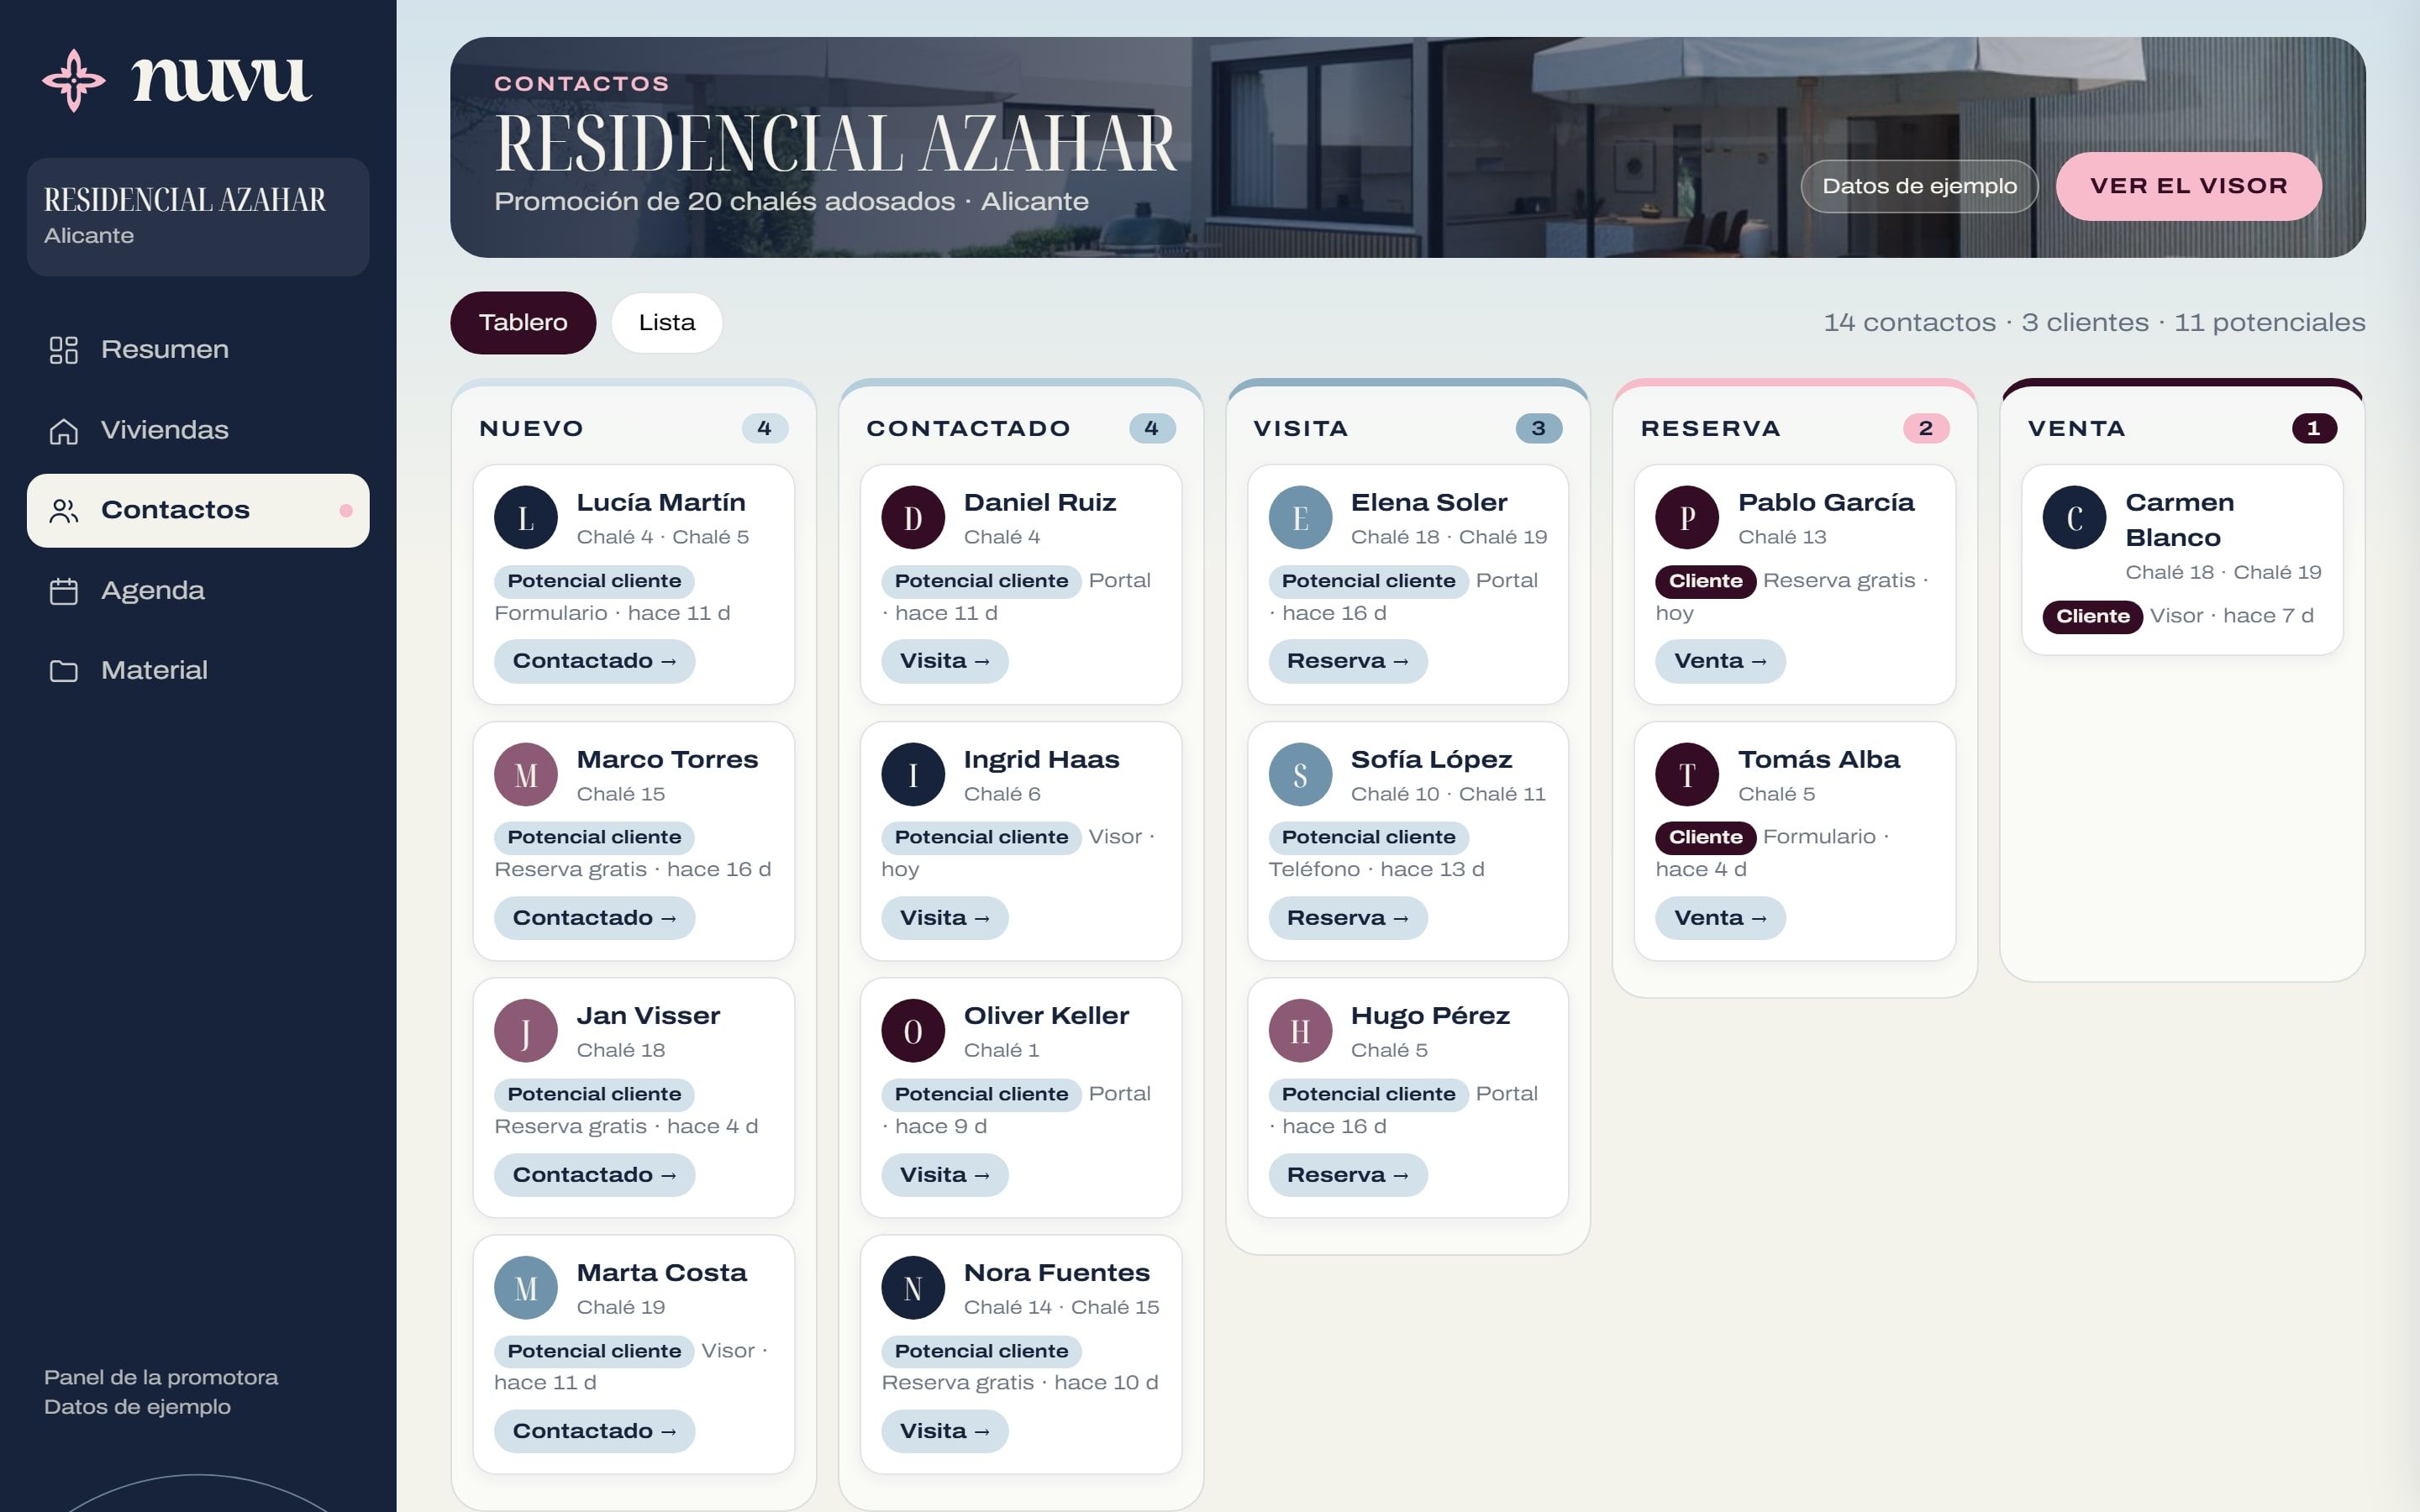
Residencial Azahar
Request information
Tell us what you are looking for and we will reply. Your enquiry reaches the development dashboard with the project you are viewing, your language and your details, ready for the sales team.
A similar project?
Tell us what you want to show and we will prepare a proposal.